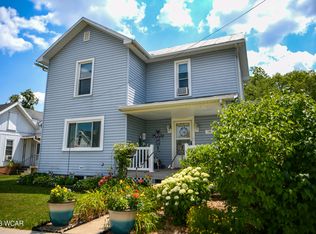
This Ottawa home is priced at $92,500. Looking for affordable housing or perhaps an investment property; consider this 2 bed., 1 bath home in residential neighborhood with a private backyard and a tree-shaded view. Attached 1 car garage, two front porches, stairway to upper attic area provides for extra storage space. Request 48 hour notice for scheduling viewings.
Sold for $80,000
$80,000
734 E 2nd St, Ottawa, OH 45875
2beds
1,106sqft
Single Family Residence
Built in 1900
10,454 Square Feet Lot
$80,300 Zestimate®
$72/sqft
$1,211 Estimated rent
Home value
$80,300
Estimated sales range
Not available
$1,211/mo
Zestimate® history
Owner options
List your home for rent
$1,211/mo
Rent Zestimate®
Find your next renter with Zillow Rental Manager. Plus, with online applications, you can quickly screen prospective tenants – for free.
$1,211/mo
Rent Zestimate®
Refinance and save
$404/mo
Est. payment
Refinancing to a lower rate could help reduce your monthly payments and save thousands over the life of the loan.
$404/mo
Est. payment
Explore your selling options
Work with a Zillow partner agent
Leverage their expertise and Zillow's premium Showcase listings to get your home seen by more buyers.
Get startedList with your own agent
Get your home in front of millions of buyers by listing it on Zillow.
Learn how to do itSell it yourself
Take full control of how buyers see your home on Zillow by listing For Sale by Owner (FSBO).
List your homeWhat's special
Zillow last checked:
Listing updated:
Listed by:
Susan Schroeder 419-303-9279,
ERA Geyer-Noakes Realty Group
Bought with:
Jill E. Prigge, 2012001612
New Concept Realty LTD
Source: NORIS,MLS#: 10009226
Facts & features
Interior
Bedrooms & bathrooms
- Bedrooms: 2
- Bathrooms: 1
- Full bathrooms: 1
Bedroom 2
- Level: Main
- Dimensions: 12 x 14
Other
- Level: Main
- Dimensions: 12 x 14
Kitchen
- Level: Main
- Dimensions: 12 x 13
Laundry
- Description: IRREGULAR SHAPE
- Level: Main
- Dimensions: 8 x 10
Living room
- Level: Main
- Dimensions: 15 x 12
Other
- Description: dEN OR WALK IN CLOSET ROOM
- Level: Main
- Dimensions: 8 x 8
Heating
- Baseboard, Electric
Cooling
- None
Appliances
- Included: Electric Range, Refrigerator
- Laundry: Main Level
Features
- Ceiling Fan(s), Eat-in Kitchen
- Flooring: Carpet, Vinyl, Wood
- Basement: Partial,Unfinished
- Has fireplace: No
- Common walls with other units/homes: No Common Walls
Interior area
- Total structure area: 1,106
- Total interior livable area: 1,106 sqft
Property
Parking
- Total spaces: 2
- Parking features: Gravel, Attached Garage, Driveway
- Garage spaces: 1
- Has uncovered spaces: Yes
Features
- Levels: One
- Patio & porch: Side Patio, Front Porch
- Has view: Yes
- View description: Trees/Woods
Lot
- Size: 10,454 Square Feet
- Dimensions: 50 x 205
Details
- Additional structures: Shed(s)
- Parcel number: 32042110.0000
- Zoning: R-1
- Other equipment: DC Well Pump
Construction
Type & style
- Home type: SingleFamily
- Architectural style: Traditional
- Property subtype: Single Family Residence
Materials
- Aluminum Siding, Vinyl Siding
- Foundation: Block, Combination, Other
- Roof: Shingle
Condition
- New construction: No
- Year built: 1900
Utilities & green energy
- Electric: Circuit Breakers
- Sewer: Public Sewer
- Water: Public
- Utilities for property: Electricity Connected, Sewer Connected, Water Connected
Community & HOA
Community
- Subdivision: None
HOA
- Has HOA: No
Location
- Region: Ottawa
Financial & listing details
- Price per square foot: $72/sqft
- Date on market: 6/16/2026
- Listing terms: Cash,Conventional
- Electric utility on property: Yes
- Road surface type: Paved
Price history
| Date | Event | Price |
|---|---|---|
| 10/13/2026 | Listing removed | $1,200$1/sqft |
Source: Zillow Rentals Report a problem | ||
| 10/2/2026 | Listed for rent | $1,200$1/sqft |
Source: Zillow Rentals Report a problem | ||
| 8/12/2026 | Sold | $80,000-13.5%$72/sqft |
Source: NORIS #10009226 Report a problem | ||
| 7/17/2026 | Contingent | $92,500$84/sqft |
Source: NORIS #10009226 Report a problem | ||
| 6/16/2026 | Listed for sale | $92,500$84/sqft |
Source: NORIS #10009226 Report a problem | ||
Public tax history
Tax history is unavailable.
Neighborhood: 45875
Nearby homes
- $80,000-- bd1 ba1.1k sqft734 E 2nd St #10, Ottawa, OH 45875Sold
- $180,2003 bd2 ba1.4k sqft730 E 2nd St, Ottawa, OH 45875Off Market
- $173,100-- bd1 ba1.4k sqft730 E 2nd St #10, Ottawa, OH 45875Off Market
- $234,000-- bd2 ba1.7k sqft742 E 2nd St #10, Ottawa, OH 45875Sold
- $234,0003 bd3 ba1.7k sqft742 E 2nd St, Ottawa, OH 45875Sold
- $121,9003 bd1 ba1.3k sqft727 E 2nd St, Ottawa, OH 45875Sold
- $300,800-- bd4 ba3.3k sqft720-45875 720, Ottawa, OH 45875Off Market
- $60,800-- bd1 ba924 sqft741 E 2nd St #10, Ottawa, OH 45875Sold
Nearby schools
GreatSchools rating
- 8/10Ottawa Elementary SchoolGrades: K-8Distance: 1.1 mi
- 8/10Ottawa-Glandorf High SchoolGrades: 9-12Distance: 0.8 mi
Schools provided by the listing agent
- Elementary: Ottawa
- High: Ottawa - Glandorf
Source: NORIS. This data may not be complete. We recommend contacting the local school district to confirm school assignments for this home.
Sell for more on Zillow
Get a Zillow Showcase℠ listing at no additional cost and you could sell for .
$80,300
2% more
+$1,606
With Zillow Showcase(estimated)
$81,906
Sell for more on Zillow
Get a Zillow Showcase℠ listing at no additional cost and you could sell for .
$80,300
2% more
+$1,606
With Zillow Showcase(estimated)
$81,906
- Ohio
- Putnam County
- Ottawa
- 45875
- 734 E 2nd St
