ONE OF A KIND! EXQUISITE SINGLE STORY NORTH GLENDORA SPANISH STYLE RESORT LIVING HOME NESTLED NEAR THE MOUNTAINS AND ON A CUL-DE-SAC. This home was an old ranch style home and was completely reconstructed in 2016-2017 to a magificent beauty. This home features 4 bedrooms, 3 baths, one of the bedrooms is used as an office, master bedroom with 2 walk in closets, firplace and an amzingly large bathroom with sunk in tub, stall shower with travertine and accents, master has a double door leading to a small patio overlooking the pool/spa, all bedrooms have ceramic wood looking flooring and solid arched wood doors, gorgeous entry with solid wood and wrought iron arched door, foyer with lime stone flooring throughout, high ceilings and recessed lighting, barrel ceiling in hallway, open floor plan, kitchen with all newer cabinetry, all stainless steel Viking appliances inlcuding the refrigerator, sellf closing cabinet doors and drawers, large kitchen island with above accented brick inlays, dining room with custom built in buffet, abundunce of chandeliers, custom blinds, family room with fireplace leading out with bi-fold doors to a dreamy patio with arched features, flat screen tv, ice maker, small refrigerator, recessed lighting and 2 ceiling heat warmers for those cold nights, out door living with built in BBQ , sitting area at the bar with built in refrigerator next to a gas lighting fireplace and amazing views of all the natural landscaping and the pool/spa. Tankless water heater. Pool and Spa have a Pentair Remote system so you can control your features right at your fingertips. The entire house including the patio and garages have a Sonos system that you can download on your phone to control all your music. The flat screen TV's are in every bedroom and the patio except the office/4th bedroom. 4 car attached garage with brick inlay flooring and cabinets galore. Distingushed Glendora Schools nearby. This is a must see. You won't be sorry. Turnkey and ready to move in.
Sold for $2,300,000
Listed by: Dohlen Real Estate Inc • Gina Dohlen • Contact: 626-991-8232
Bought with: JOHNHART CORP
$2,300,000
734 E Calabria Dr, Glendora, CA 91741
4beds
2,762sqft
Single Family Residence
Built in 1961
0.33 Acres Lot
$2,134,600 Zestimate®
$833/sqft
$5,436 Estimated rent
Home value
$2,134,600
$2.03M - $2.24M
$5,436/mo
Zestimate® history
Owner options
List your home for rent
$5,436/mo
Rent Zestimate®
Find your next renter with Zillow Rental Manager. Plus, with online applications, you can quickly screen prospective tenants – for free.
$5,436/mo
Rent Zestimate®
Refinance and save
$14,594/mo
Est. payment
Refinancing to a lower rate could help reduce your monthly payments and save thousands over the life of the loan.
$14,594/mo
Est. payment
Explore your selling options
Work with a Zillow partner agent
Leverage their expertise and Zillow's premium Showcase listings to get your home seen by more buyers.
Get startedList with your own agent
Get your home in front of millions of buyers by listing it on Zillow.
Learn how to do itSell it yourself
Take full control of how buyers see your home on Zillow by listing For Sale by Owner (FSBO).
List your homeWhat's special
Natural landscapingFamily roomDining roomCustom built in buffetSonos systemHigh ceilingsMaster bedroom
Zillow last checked:
Listing updated:
Listed by:
Gina Dohlen DRE #01266931 626-991-8232,
Dohlen Real Estate Inc
Bought with:
Christine Donhoff, DRE #01120172
JOHNHART CORP
Source: CRMLS,MLS#: CV24032190 Originating MLS: California Regional MLS
Originating MLS: California Regional MLSFacts & features
Interior
Bedrooms & bathrooms
- Bedrooms: 4
- Bathrooms: 3
- Full bathrooms: 3
- Main level bathrooms: 3
- Main level bedrooms: 4
Rooms
- Room types: Bedroom, Entry/Foyer, Family Room, Foyer, Kitchen, Laundry, Other, Dining Room
Bedroom
- Features: All Bedrooms Down
Bathroom
- Features: Bathroom Exhaust Fan, Bathtub, Dual Sinks, Enclosed Toilet, Granite Counters, Remodeled, Soaking Tub, Separate Shower, Tub Shower, Vanity
Kitchen
- Features: Kitchen Island, Kitchen/Family Room Combo, Kitchenette, Remodeled, Self-closing Cabinet Doors, Self-closing Drawers, Updated Kitchen
Other
- Features: Walk-In Closet(s)
Heating
- Central
Cooling
- Central Air
Appliances
- Included: Built-In Range, Dishwasher, Gas Oven, Ice Maker, Microwave, Refrigerator, Range Hood, Tankless Water Heater, Water To Refrigerator
- Laundry: Inside, Laundry Room
Features
- Breakfast Bar, Built-in Features, Ceiling Fan(s), Cathedral Ceiling(s), Separate/Formal Dining Room, Eat-in Kitchen, Recessed Lighting, All Bedrooms Down, Entrance Foyer, Walk-In Closet(s)
- Flooring: Stone, Tile
- Windows: Blinds, Bay Window(s), Custom Covering(s), Double Pane Windows, Screens
- Has fireplace: Yes
- Fireplace features: Family Room, Gas Starter, Primary Bedroom, Outside
- Common walls with other units/homes: No Common Walls
Interior area
- Total interior livable area: 2,762 sqft
Property
Parking
- Total spaces: 4
- Parking features: Direct Access, Driveway, Garage, Garage Door Opener
- Attached garage spaces: 4
Features
- Levels: One
- Stories: 1
- Entry location: ground level FD
- Exterior features: Barbecue, Lighting, Rain Gutters
- Has private pool: Yes
- Pool features: Private
- Has spa: Yes
- Spa features: Private
- Has view: Yes
- View description: Mountain(s), Neighborhood
Lot
- Size: 0.33 Acres
- Features: Back Yard, Cul-De-Sac, Front Yard, Sprinklers In Rear, Sprinklers In Front, Sprinkler System, Yard
Details
- Parcel number: 8648003011
- Zoning: GDE6
- Special conditions: Standard,Trust
Construction
Type & style
- Home type: SingleFamily
- Property subtype: Single Family Residence
Condition
- Turnkey
- New construction: No
- Year built: 1961
Utilities & green energy
- Sewer: Public Sewer
- Water: Public
Community & HOA
Community
- Features: Foothills
- Security: Security System, Carbon Monoxide Detector(s), Smoke Detector(s)
Location
- Region: Glendora
Financial & listing details
- Price per square foot: $833/sqft
- Tax assessed value: $2,346,000
- Annual tax amount: $27,358
- Date on market: 2/15/2024
- Cumulative days on market: 2 days
- Listing terms: Cash,Cash to New Loan,Conventional,1031 Exchange,Submit
- Inclusions: All flat screen Tv's, security system and sonos system
- Exclusions: Garage Refrigerator
Price history
| Date | Event | Price |
|---|---|---|
| 3/14/2024 | Sold | $2,300,000+4.8%$833/sqft |
Source:  CRMLS #CV24032190 Report a problem CRMLS #CV24032190 Report a problem | ||
| 3/7/2024 | Pending sale | $2,195,000$795/sqft |
Source: CRMLS #CV24032190 Report a problem | ||
| 2/18/2024 | Contingent | $2,195,000$795/sqft |
Source: CRMLS #CV24032190 Report a problem | ||
| 2/15/2024 | Listed for sale | $2,195,000+37.2%$795/sqft |
Source: CRMLS #CV24032190 Report a problem | ||
| 12/15/2020 | Sold | $1,600,000+3.3%$579/sqft |
Source:  CRMLS #CV20239675 Report a problem CRMLS #CV20239675 Report a problem | ||
| 11/16/2020 | Pending sale | $1,549,000$561/sqft |
Source: RE/MAX INNOVATIONS #CV20239675 Report a problem | ||
| 11/14/2020 | Listed for sale | $1,549,000+138.3%$561/sqft |
Source: RE/MAX INNOVATIONS #CV20239675 Report a problem | ||
| 1/22/2016 | Sold | $650,000-2.3%$235/sqft |
Source: Public Record Report a problem | ||
| 1/11/2016 | Pending sale | $665,000$241/sqft |
Source: ERA Yes #CV16001312 Report a problem | ||
| 1/5/2016 | Listed for sale | $665,000$241/sqft |
Source: ERA Yes #CV16001312 Report a problem | ||
Public tax history
| Year | Property taxes | Tax assessment |
|---|---|---|
| 2025 | $27,358 +40.9% | $2,346,000 +40.9% |
| 2024 | $19,411 +0.8% | $1,664,640 |
| 2023 | $19,250 +1.9% | $1,664,640 +2% |
| 2022 | $18,886 +74.8% | $1,632,000 +81.3% |
| 2021 | $10,805 +3.5% | $900,389 +1% |
| 2020 | $10,438 | $891,158 +2% |
| 2019 | $10,438 +4.7% | $873,685 +2% |
| 2018 | $9,966 | $856,555 +6.2% |
| 2017 | $9,966 +6.6% | $806,800 +180.9% |
| 2016 | $9,346 +161.2% | $287,245 +1.5% |
| 2015 | $3,578 +2.3% | $282,931 +2% |
| 2014 | $3,499 | $277,390 +2.5% |
| 2012 | -- | $270,724 +2% |
| 2011 | -- | $265,417 +0.8% |
| 2010 | -- | $263,434 -0.2% |
| 2009 | -- | $264,060 +2% |
| 2008 | -- | $258,883 +2% |
| 2007 | -- | $253,808 +2% |
| 2006 | -- | $248,832 |
| 2005 | -- | $248,832 +4% |
| 2004 | -- | $239,172 +1.9% |
| 2003 | -- | $234,789 +2% |
| 2002 | -- | $230,186 +4% |
| 2000 | -- | $221,249 |
Find assessor info on the county website
Neighborhood: 91741
Nearby homes
- $1,501,0004 bd3 ba2.4k sqft744 E Calabria Dr, Glendora, CA 91741Off Market
- $1,183,8002 bd3 ba2.2k sqft828 Via Estrellita Ave, Glendora, CA 91741Off Market
- $1,328,3004 bd3 ba1.9k sqft735 E Calabria Dr, Glendora, CA 91741Off Market
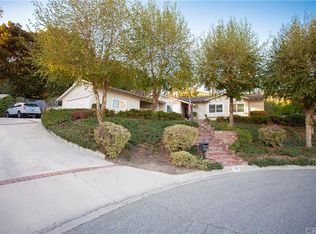
- $1,612,200-- bd4 ba3.9k sqft844 N Live Oak Ave, Glendora, CA 91741Off Market
- $1,577,6004 bd3 ba3.3k sqft825 Via Estrellita Ave, Glendora, CA 91741Off Market
- $1,101,6003 bd3 ba1.9k sqft745 E Calabria Dr, Glendora, CA 91741Off Market
- $1,187,8003 bd3 ba2k sqft754 E Calabria Dr, Glendora, CA 91741Off Market
- $1,112,4004 bd3 ba1.9k sqft827 N Verano Dr, Glendora, CA 91741Off Market
Nearby schools
GreatSchools rating
- 8/10Cullen Elementary SchoolGrades: K-5Distance: 0.5 mi
- 8/10Goddard Middle SchoolGrades: 6-8Distance: 0.3 mi
- 9/10Glendora High SchoolGrades: 9-12Distance: 1.5 mi
Get a cash offer in 3 minutes
Find out how much your home could sell for in as little as 3 minutes with a no-obligation cash offer.
Estimated market value
$2,134,600
Get a cash offer in 3 minutes
Find out how much your home could sell for in as little as 3 minutes with a no-obligation cash offer.
Estimated market value
$2,134,600
- California
- Los Angeles County
- Glendora
- 91741
- 734 E Calabria Dr
Nearby cities
Nearby zip codes
Other Glendora Topics
