Come tour this spacious 2-story, 4-bed, 2.5-bath gem in one of Galloway's finest neighborhoods! Sold strictly AS-IS, this home just needs a little TLC — but with a formal living/dining room, family room, and an extra-large kitchen with an island, breakfast nook, and tons of cabinet space, it's already got great bones. The primary suite steals the show with a sitting room, three custom closets, and extra storage. Add in a screened rear porch, newer heater, and 2-car garage, and you've got a whole lot of potential at a great price. This one won't stick around — come see it for yourself! Bring an offer!!!!
For sale
Price cut: $50K (9/2)
$399,900
734 E Village Dr, Galloway, NJ 08205
4beds
2,600sqft
Single Family Residence
Built in 1993
0.42 Acres Lot
$-- Zestimate®
$154/sqft
$-- HOA
What's special
Extra storageScreened rear porchThree custom closetsFamily roomBreakfast nookTons of cabinet space
- 49 days
- 843
- 47
Likely to sell faster than
Zillow last checked:
Listing updated:
Listed by:
GEORGEANNA NEWMONES 609-442-9885,
eXp Realty-Atlantic City
Source: SJSRMLS,MLS#: 609880
Facts & features
Interior
Bedrooms & bathrooms
- Bedrooms: 4
- Bathrooms: 3
- Full bathrooms: 2
- 1/2 bathrooms: 1
Rooms
- Room types: Breakfast Nook, Dining Room, Laundry, Recreation/Family
Bedroom 1
- Level: Upper
Bedroom 2
- Level: Upper
Bedroom 3
- Level: Upper
Bedroom 4
- Level: Upper
Dining room
- Level: Main
Family room
- Level: Main
Kitchen
- Level: Main
Living room
- Level: Main
Heating
- Forced Air, Natural Gas
Cooling
- Central Air
Appliances
- Included: Dishwasher, Electric Stove, Self Cleaning Oven
Features
- Kitchen Island, Storage, Walk-In Closet(s), Eat-in Kitchen, Pantry
- Flooring: Tile, W/W Carpet
- Basement: Crawl Space
- Attic: Storage
- Has fireplace: Yes
- Fireplace features: Built-In, Family Room
Interior area
- Total structure area: 2,600
- Total interior livable area: 2,600 sqft
Property
Parking
- Total spaces: 3
- Parking features: Garage, Attached Garage, Auto Door Opener
- Attached garage spaces: 2
Features
- Levels: Two
- Stories: 2
- Patio & porch: Porch, Porch Screened
- Exterior features: Porch, Porch Screened, Sprinkler System
Lot
- Size: 0.42 Acres
- Dimensions: 90 x 202 Irr
Details
- Additional structures: Storage
- Parcel number: 4
Construction
Type & style
- Home type: SingleFamily
- Property subtype: Single Family Residence
Materials
- Brick, Vinyl
Condition
- New construction: No
- Year built: 1993
Utilities & green energy
- Sewer: Public Sewer
- Water: Public
Community & HOA
Location
- Region: Galloway
Financial & listing details
- Price per square foot: $154/sqft
- Tax assessed value: $241,900
- Annual tax amount: $8,200
- Date on market: 7/15/2026
- Date available: 07/15/2026
- Road surface type: Paved
Estimated market value
Not available
Estimated sales range
Not available
Not available
Price history
| Date | Event | Price |
|---|---|---|
| 9/2/2026 | Price change | $399,900-11.1%$154/sqft |
Source:  SJSRMLS #609880 Report a problem SJSRMLS #609880 Report a problem | ||
| 7/29/2026 | Price change | $449,900-5.3%$173/sqft |
Source: SJSRMLS #609880 Report a problem | ||
| 7/16/2026 | Listed for sale | $475,000+156.9%$183/sqft |
Source: SJSRMLS #609880 Report a problem | ||
| 8/8/2000 | Sold | $184,900$71/sqft |
Source: Public Record Report a problem | ||
Public tax history
| Year | Property taxes | Tax assessment |
|---|---|---|
| 2025 | $8,075 | $241,900 |
| 2024 | $8,075 +0.4% | $241,900 |
| 2023 | $8,046 +5.7% | $241,900 |
| 2022 | $7,613 +1.6% | $241,900 |
| 2021 | $7,492 +1.9% | $241,900 |
| 2020 | $7,354 -1.4% | $241,900 |
| 2019 | $7,458 | $241,900 |
| 2018 | $7,458 +0.9% | $241,900 |
| 2017 | $7,392 +0.5% | $241,900 |
| 2016 | $7,359 +3.4% | $241,900 |
| 2015 | $7,114 +7.2% | $241,900 |
| 2014 | $6,639 +7.4% | $241,900 -19.7% |
| 2013 | $6,185 +1.7% | $301,100 |
| 2012 | $6,079 +2.5% | $301,100 |
| 2011 | $5,929 +3.9% | $301,100 |
| 2010 | $5,706 -7.3% | $301,100 |
| 2009 | $6,155 +2.8% | $301,100 +72.1% |
| 2008 | $5,985 +1.5% | $175,000 |
| 2007 | $5,896 | $175,000 |
| 2006 | -- | $175,000 |
| 2005 | -- | $175,000 |
| 2004 | -- | $175,000 |
| 2003 | -- | $175,000 |
| 2002 | -- | $175,000 |
| 2001 | -- | $175,000 |
Find assessor info on the county website
Monthly payment
Est. payment
Payment breakdown
Explore the cost of this home by adjusting the details. Changes won't be saved.Climate risks
Neighborhood: Absecon Highlands
Similar homes
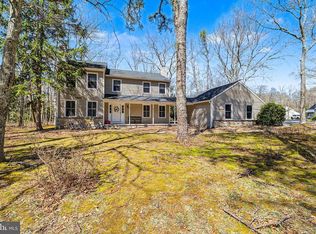
- $450,0004 bd3 ba2.2k sqft506 E Oslo Ct, Absecon, NJ 08205For Sale
 MLS ID #NJAC2024546, Pam Stearns, RE/MAX Atlantic. Bright MLS
 - $425,0003 bd2 ba2k sqft814 Berrywood Ln, Galloway, NJ 08205For Sale
 MLS ID #NJAC2025348, Catherine Colfver, Balsley-Losco Realtors. Bright MLS
 - $409,9003 bd3 ba1.5k sqft727 Moonraker Ct, Galloway, NJ 08205For Sale
 MLS ID #NJAC2026054, Maria Schrenk, BHHS Fox & Roach-Brigantine. Bright MLS
 - $359,9003 bd2 ba1.7k sqft500 Arbor Ct, Galloway, NJ 08205For Sale
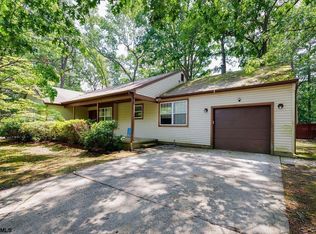
 MLS ID #610266, CATHERINE PORTOCK, RE/MAX ATLANTIC. SJSRMLS
 - $425,0003 bd3 ba1.3k sqft306 E Cos Cob Dr, Galloway, NJ 08205For SaleMLS ID #607687, ELENA SANCHEZ, 3DX Real Estate, LLC. SJSRMLS
- $449,0003 bd2 ba2k sqft181 S New York Rd, Galloway, NJ 08205For SaleMLS ID #609324, Holly Wagner, BERGER REALTY-E. SJSRMLS
- $489,0004 bd3 ba2.2k sqft116 E Ridgewood Ave, Galloway, NJ 08205For SaleMLS ID #NJAC2026094, Michele Walsh, ARC Real Estate. Bright MLS
- $389,5002 bd2 ba1.7k sqft111 Hyannis Ct, Galloway, NJ 08205For SaleMLS ID #609627, Bonnie Gross, Soleil Sotheby's International Realty - A. SJSRMLS
- $429,0002 bd2 ba2.1k sqft129 Southampton Dr, Galloway, NJ 08205For SaleMLS ID #610484, JANET KERR, Quail Hill Realty at Smithville. SJSRMLS
- $399,9003 bd3 ba2.1k sqft1608 Marmora Ave, Atlantic City, NJ 08401For SaleMLS ID #NJAC2023826, Tiffanie Radomicki, Keller Williams Realty - Cherry Hill. Bright MLS
- $324,9003 bd2 ba1.4k sqft700 Falcon Crest Ct, Galloway, NJ 08205For SaleMLS ID #608867, DARYL LAND, BALSLEY/LOSCO. SJSRMLS
- $444,9003 bd3 ba1.5k sqft36 Coolidge Ave, Galloway, NJ 08205For SaleMLS ID #NJAC2023158, Jeffrey Quintin, EXP Realty, LLC. Bright MLS
- $349,0002 bd2 ba1.5k sqft2 Derby Dr, Galloway, NJ 08205For SaleMLS ID #608465, JANET KERR, Quail Hill Realty at Smithville. SJSRMLS
- $469,9003 bd2 ba1.6k sqft701 W Mill Rd, Northfield, NJ 08225For SaleMLS ID #611435, HAMED PAYANDEHFAR, Century 21 Action Plus Realty - Northfield. SJSRMLS
- $374,9005 bd3 ba3.1k sqft22 E Decatur Ave, Pleasantville, NJ 08232For SaleMLS ID #607250, Benjamin Sclarow, Coldwell Banker Realty - Middletown. SJSRMLS
- $549,9005 bd4 ba3.3k sqft15 W Bolton Ave, Absecon, NJ 08201For SaleMLS ID #NJAC2025628, Harry Mehlman, Coldwell Banker Argus Real Estate. Bright MLS
- $482,9003 bd3 ba2.1k sqft306 Flatbush Ave, Egg Harbor Township, NJ 08234For SaleMLS ID #610753, CHRISTINE GERBEHY, COLDWELL BANKER ARGUS REAL ESTATE-Northfield. SJSRMLS
- $449,9002 bd3 ba2.1k sqft8 Lewis Dr, Mays Landing, NJ 08330For SaleMLS ID #611472, KATHLEEN AMPHRAZIS, Century 21 Action Plus Realty - Northfield. SJSRMLS
- $399,9003 bd2 ba1.4k sqft128 Greenwood Lake Rd, Little Egg Harbor, NJ 08087For SaleMLS ID #NJOC2042774, Donna Wilson, Keller Williams Realty Preferred Properties. Bright MLS
- $470,0004 bd4 ba2.5k sqft21 Sugarberry Rd, Egg Harbor Township, NJ 08234For SaleMLS ID #602251, RICHARD HAVILAND, KELLER WILLIAMS REALTY ATLANTIC SHORE-Northfield. SJSRMLS
