Charming One-Level Living in Echo Shores – Perfect for Low-Maintenance Comfort! Located on a cul-de-sac, nestled in the highly desirable Echo Shores neighborhood, this beautifully maintained home offers the perfect blend of convenience and comfort with easy, one-level living. Enjoy the perfect balance of space, style, and minimal upkeep.
Key Features:
• Open and Inviting Layout: The home boasts a vaulted ceiling in both the sunroom and living room, creating a bright and airy atmosphere. The living room also features a charming half-round glass-top window and a cozy gas fireplace with remote control—ideal for those cool evenings. Private & secluded patio off of sunroom with beautiful views of nature & wildlife.
• Main Bedroom Retreat: The spacious main bedroom includes a generous walk-in closet and an in-suite bath with a luxurious Neo Angle shower, double sinks, and a convenient linen closet.
• Flexible Second Bedroom: This room, with elegant French doors and inlaid glass, can easily function as an office, workout room, or additional bedroom—adaptable to your lifestyle.
• Ample Storage: The home features a large main hall closet, plus two additional hall closets, including a walk-in, providing abundant storage space throughout.
• Stylish Flooring: Luxury plank wood flooring enhances the dining room and kitchen, while ceramic tile adds a polished touch to the bathrooms.
• Impeccable Care: The current owners are non-smokers with no pets, ensuring the home is in pristine condition.
• Updated Mechanical Systems: With newer mechanicals, including a furnace, hot water heater. New roof, and siding, you can move in with peace of mind knowing major updates have been made for long-term durability.
This home offers the perfect blend of convenience, comfort, and modern updates. Don't miss the opportunity to own in Echo Shores. Whether you're downsizing or seeking a more relaxed lifestyle, this is the perfect place to call home. Schedule a tour today and experience this beautiful home for yourself!
Interior photos coming soon after new paint and final touches.
Closed
$379,900
734 Echo Shores Ct, Saint Paul, MN 55115
2beds
1,534sqft
Townhouse Side x Side
Built in 1999
6,141 Square Feet Lot
$386,500 Zestimate®
$248/sqft
$2,364 Estimated rent
Home value
$386,500
$356,000 - $421,000
$2,364/mo
Zestimate® history
Owner options
List your home for rent
$2,364/mo
Rent Zestimate®
Find your next renter with Zillow Rental Manager. Plus, with online applications, you can quickly screen prospective tenants – for free.
$2,364/mo
Rent Zestimate®
Refinance and save
$2,735/mo
Est. payment
Refinancing to a lower rate could help reduce your monthly payments and save thousands over the life of the loan.
$2,735/mo
Est. payment
Explore your selling options
Work with a Zillow partner agent
Leverage their expertise and Zillow's premium Showcase listings to get your home seen by more buyers.
Get startedList with your own agent
Get your home in front of millions of buyers by listing it on Zillow.
Learn how to do itSell it yourself
Take full control of how buyers see your home on Zillow by listing For Sale by Owner (FSBO).
List your homeWhat's special
Zillow last checked:
Listing updated:
Listed by:
Timothy E. Montgomery 612-701-5616,
DirectByOwner.com, Inc. / Montgomery & Associates Realty
Bought with:
Jim Ternes
Senior Solutions
Source: NorthstarMLS as distributed by MLS GRID,MLS#: 6634588
Facts & features
Interior
Bedrooms & bathrooms
- Bedrooms: 2
- Bathrooms: 2
- Full bathrooms: 1
- 3/4 bathrooms: 1
Bedroom
- Level: Main
- Area: 182 Square Feet
- Dimensions: 14x13
Bedroom 2
- Level: Main
- Area: 132 Square Feet
- Dimensions: 12x11
Dining room
- Level: Main
- Area: 160 Square Feet
- Dimensions: 16x10
Informal dining room
- Level: Main
- Area: 117 Square Feet
- Dimensions: 13x9
Kitchen
- Level: Main
- Area: 99 Square Feet
- Dimensions: 11x9
Living room
- Level: Main
- Area: 176 Square Feet
- Dimensions: 16x11
Sun room
- Level: Main
- Area: 176 Square Feet
- Dimensions: 16x11
Utility room
- Level: Main
- Dimensions: 0x0
Heating
- Forced Air
Cooling
- Central Air
Appliances
- Included: Dishwasher, Disposal, Dryer, Gas Water Heater, Microwave, Range, Refrigerator, Washer
- Laundry: Laundry Room
Features
- Basement: None
- Number of fireplaces: 1
- Fireplace features: Gas, Living Room
Interior area
- Total structure area: 1,534
- Total interior livable area: 1,534 sqft
- Finished area above ground: 1,534
- Finished area below ground: 0
Property
Parking
- Total spaces: 2
- Parking features: Attached, Asphalt, Garage Door Opener
- Attached garage spaces: 2
- Has uncovered spaces: Yes
Accessibility
- Accessibility features: No Stairs External, No Stairs Internal
Features
- Levels: One
- Stories: 1
- Patio & porch: Patio
- Pool features: None
- Fencing: None
Lot
- Size: 6,141 Square Feet
- Dimensions: 61 x 153
- Features: Near Public Transit, Tree Coverage - Light
Details
- Foundation area: 1534
- Parcel number: 3103021230021
- Zoning description: Residential-Single Family
Construction
Type & style
- Home type: Townhouse
- Property subtype: Townhouse Side x Side
- Attached to another structure: Yes
Materials
- Concrete, Frame
- Roof: Age 8 Years or Less,Asphalt
Condition
- New construction: No
- Year built: 1999
Utilities & green energy
- Electric: Circuit Breakers, 150 Amp Service, Power Company: Xcel Energy
- Gas: Natural Gas
- Sewer: City Sewer/Connected
- Water: City Water/Connected
- Utilities for property: Underground Utilities
Community & HOA
Community
- Subdivision: Echo Shores Twnhms
HOA
- Has HOA: Yes
- Services included: Hazard Insurance, Lawn Care, Maintenance Grounds, Professional Mgmt, Sanitation, Snow Removal
- HOA fee: $350 monthly
- HOA name: Echo Shores Town Home Association
- HOA phone: 651-442-5298
Location
- Region: Saint Paul
Financial & listing details
- Price per square foot: $248/sqft
- Tax assessed value: $351,500
- Annual tax amount: $3,469
- Date on market: 11/24/2024
- Cumulative days on market: 3 days
- Road surface type: Paved
Price history
| Date | Event | Price |
|---|---|---|
| 1/17/2025 | Sold | $379,900$248/sqft |
Source:  NorthstarMLS as distributed by MLS GRID #6634588 Report a problem NorthstarMLS as distributed by MLS GRID #6634588 Report a problem | ||
| 12/10/2024 | Pending sale | $379,900$248/sqft |
Source: NorthstarMLS as distributed by MLS GRID #6634588 Report a problem | ||
| 12/7/2024 | Listed for sale | $379,900+94.8%$248/sqft |
Source: NorthstarMLS as distributed by MLS GRID #6634588 Report a problem | ||
| 8/24/2012 | Sold | $195,000-22%$127/sqft |
Source:  Lake Superior Area Realtors as distributed by MLS GRID #1940055 Report a problem Lake Superior Area Realtors as distributed by MLS GRID #1940055 Report a problem | ||
| 4/3/2008 | Sold | $250,000-16.6%$163/sqft |
Source: Public Record Report a problem | ||
| 1/18/2008 | Listed for sale | $299,900+56%$196/sqft |
Source: RealBird #3467760 Report a problem | ||
| 11/29/1999 | Sold | $192,227$125/sqft |
Source: Public Record Report a problem | ||
Public tax history
| Year | Property taxes | Tax assessment |
|---|---|---|
| 2025 | $3,998 +6.4% | $336,600 +2.1% |
| 2024 | $3,756 -10.6% | $329,700 -8.2% |
| 2023 | $4,200 +0.5% | $359,200 +21.9% |
| 2022 | $4,180 +14.6% | $294,600 -3.2% |
| 2021 | $3,648 +6.4% | $304,400 +9.2% |
| 2020 | $3,428 | $278,800 |
| 2019 | $3,428 | $278,800 +4.7% |
| 2018 | $3,428 -0.2% | $266,300 +13% |
| 2017 | $3,434 +21.7% | $235,600 +15.7% |
| 2016 | $2,822 +6.7% | $203,700 +14.6% |
| 2015 | $2,646 | $177,800 +9.5% |
| 2013 | $2,646 -0.2% | $162,400 |
| 2012 | $2,650 | $162,400 -19.4% |
| 2011 | $2,650 +12.4% | $201,600 -15.4% |
| 2010 | $2,358 -9.7% | $238,400 |
| 2009 | $2,612 +15.2% | -- |
| 2008 | $2,268 -4% | -- |
| 2007 | $2,362 +6% | -- |
| 2006 | $2,228 +7% | -- |
| 2005 | $2,083 +1.7% | -- |
| 2004 | $2,049 -1.6% | -- |
| 2003 | $2,083 +3% | -- |
| 2002 | $2,022 -11.9% | -- |
| 2001 | $2,296 | -- |
Find assessor info on the county website
Neighborhood: 55115
Nearby homes
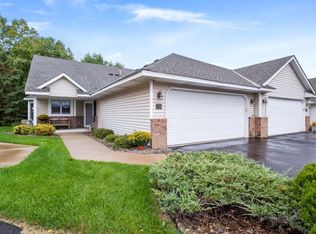
- $404,6002 bd2 ba1.7k sqft728 Echo Shores Ct, Saint Paul, MN 55115Off Market
- $432,3002 bd3 ba1.6k sqft740 Echo Shores Ct, Saint Paul, MN 55115Off Market
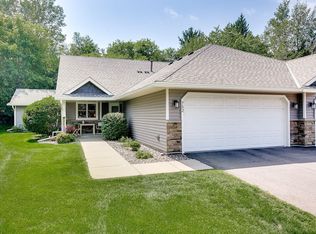
- $370,0002 bd2 ba1.7k sqft752 Echo Shores Ct, Saint Paul, MN 55115Sold
- $378,3002 bd2 ba1.7k sqft722 Echo Shores Ct, Saint Paul, MN 55115Off Market
- $486,5003 bd3 ba2.5k sqft746 Echo Shores Ct, Saint Paul, MN 55115Off Market
- $380,0002 bd2 ba1.7k sqft716 Echo Shores Ct, Saint Paul, MN 55115Sold
- $355,0002 bd2 ba1.7k sqft758 Echo Shores Ct, Saint Paul, MN 55115Sold
- $372,8002 bd3 ba1.7k sqft710 Echo Shores Ct, Saint Paul, MN 55115Off Market
Nearby schools
GreatSchools rating
- 9/10O.H. Anderson Elementary SchoolGrades: 3-5Distance: 1.4 mi
- 9/10Mahtomedi Middle SchoolGrades: 6-8Distance: 2.2 mi
- 10/10Mahtomedi Senior High SchoolGrades: 9-12Distance: 2.1 mi
Get a cash offer in 3 minutes
Find out how much your home could sell for in as little as 3 minutes with a no-obligation cash offer.
Estimated market value
$386,500
Get a cash offer in 3 minutes
Find out how much your home could sell for in as little as 3 minutes with a no-obligation cash offer.
Estimated market value
$386,500
- Minnesota
- Washington County
- Mahtomedi
- 55115
- 734 Echo Shores Ct
Nearby cities
Nearby zip codes
Other Mahtomedi Topics
