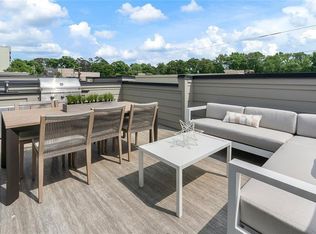
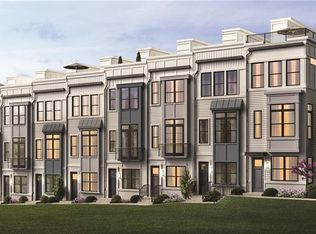
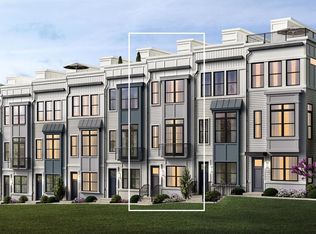
Welcome to this gorgeous townhome in the Eloise at Grant Park community. Built in 2023, this townhome has been meticulously maintained and lives as if it is brand new! This end unit was designed with a bright spacious floorplan, an abundance of large windows to flood the home with natural light and offers wide plank flooring throughout and thoughtful designer finishes. Enter the home on the first level to a foyer/mudroom area and a 2-car tandem garage with plenty of storage space. The second level showcases an open airy kitchen with quartz countertops and stainless appliances, overlooking a grand dining area and living room, perfect for entertaining, dinner parties or Mahjong nights. The third level features the primary suite with a double vanity and beautiful standing glass shower as well as a secondary bedroom, additional full bath, and a conveniently located laundry room. But wait, there is more and quite possibly the most special highlight of this home- your private rooftop terrace with outdoor kitchen area with a gas grill, sink and beverage cooler. The outdoor living and entertaining possibilities are truly endless! Another unique feature is the front of the townhome faces a lovely stone wall with trees/greenery atop, providing tranquility and privacy. Finally, the moment we have all been waiting for-the Southeast portion of the Beltline is officially completed between Glenwood Park and Boulevard, which access is literally now just steps away! From strolling along the Beltline to dine and shop in Glenwood Park, catching a movie or grabbing a coffee in Madison Yards, to the close proximity to Atlanta's oldest city park, Grant Park. Grant Park is home to miles of walking and jogging paths, along with Zoo Atlanta, and hosts several festivals throughout the year. This location truly can't be beat.
Closed
Zillow last checked:
Listing updated:
Bought with:
Robert Murphy, 383166
Homestead Realtors, LLC
Source: GAMLS,MLS#: 10762062
Price history
| Date | Event | Price |
|---|---|---|
| 8/31/2026 | Sold | $512,900-2.3%$334/sqft |
Source:  GAMLS #10762062 Report a problem GAMLS #10762062 Report a problem | ||
| 8/5/2026 | Pending sale | $524,900$342/sqft |
Source: GAMLS #10762062 Report a problem | ||
| 7/28/2026 | Price change | $524,900-4.5%$342/sqft |
Source: GAMLS #10762062 Report a problem | ||
| 7/20/2026 | Price change | $549,900-2.7%$358/sqft |
Source: GAMLS #10762062 Report a problem | ||
| 6/19/2026 | Price change | $564,900-5.8%$368/sqft |
Source: GAMLS #10762062 Report a problem | ||
| 5/13/2026 | Listed for sale | $599,900$391/sqft |
Source: GAMLS #10762062 Report a problem | ||

Get a cash offer in 3 minutes
Find out how much your home could sell for in as little as 3 minutes with a no-obligation cash offer.
Estimated market value
$509,700
