Skip main navigation
Sold for $200,000
  • $200,000

    734 Evergreen Dr, Chatham, IL 62629

    4beds
    2,040sqft
    Single Family Residence, Residential
    Built in ----
    10,500 Square Feet Lot
    $304,200 Zestimate®
    $98/sqft
    $2,334 Estimated rent

    Home value

    $304,200

    $286,000 - $322,000

    $2,334/mo

    Zestimate® history
    Loading
    Loading...

    Owner options

    List your home for rent

    $2,334/mo

    Rent Zestimate®

    Find your next renter with Zillow Rental Manager. Plus, with online applications, you can quickly screen prospective tenants – for free.

    Learn more

    $2,334/mo

    Rent Zestimate®

    Refinance and save

    $1,485/mo

    Est. payment

    Refinancing to a lower rate could help reduce your monthly payments and save thousands over the life of the loan.

    See today's rates

    $1,485/mo

    Est. payment

    Explore your selling options

    Work with a Zillow partner agent

    Leverage their expertise and Zillow's premium Showcase listings to get your home seen by more buyers.

    Get started

    List with your own agent

    Get your home in front of millions of buyers by listing it on Zillow.

    Learn how to do it

    Sell it yourself

    Take full control of how buyers see your home on Zillow by listing For Sale by Owner (FSBO).

    List your home

    What's special

    Well laid out floorplan
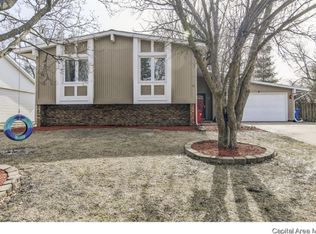
    Welcome to 734 Evergreen, a beautifully maintained two-story home in one of Chathams very desirable well located Subdivisions. This spacious 4 bedroom, 2 1/2 bathroom property offers a well laid out floorplan designed for any size family. You will find 4 generous bedrooms on the upper level and 2 full bathrooms. Multiple main floor living spaces include a formal living room, a cozy family room with a fireplace and a dedicated dining room perfect for gatherings, holidays and evening meals. A bright functional eat-in kitchen with views of the backyard and plenty of room for cooking. It wouldnt take much to re-screen the covered back porch ideal for relaxing and the potential for a pool. Large fenced backyard with mature trees provide shade, privacy and space for play, pets and gardening. Located just minutes from Chatham Schools making drop off and pickup a breeze. Nestled in a welcoming community known for top-rated schools and a friendly neighborhood feel.

    Zillow last checked:

    Listing updated:

    Listed by:

    Cindy E Grady Mobl:217-638-7653,

    The Real Estate Group, Inc.

    Bought with:

    Kyle T Killebrew, 475109198

    The Real Estate Group, Inc.

    Source: RMLS Alliance as distributed by MLS GRID,MLS#: CA1040543MLS LogoOriginating MLS: Capital Area Association of Realtors

    Facts & features

    Interior

    Bedrooms & bathrooms
    • Bedrooms: 4
    • Bathrooms: 3
    • Full bathrooms: 2
    • 1/2 bathrooms: 1
    Bedroom 1
    • Level: Upper
    • Dimensions: 14ft 7in x 11ft 9in
    Bedroom 2
    • Level: Upper
    • Dimensions: 11ft 1in x 17ft 1in
    Bedroom 3
    • Level: Upper
    • Dimensions: 11ft 1in x 11ft 3in
    Bedroom 4
    • Level: Upper
    • Dimensions: 10ft 3in x 12ft 0in
    Other
    • Level: Main
    • Dimensions: 13ft 2in x 11ft 6in
    Additional room
    • Description: Screened Porch
    • Level: Main
    • Dimensions: 11ft 6in x 18ft 9in
    Family room
    • Level: Main
    • Dimensions: 11ft 4in x 20ft 5in
    Kitchen
    • Level: Main
    • Dimensions: 10ft 3in x 12ft 1in
    Laundry
    • Level: Main
    • Dimensions: 12ft 6in x 2ft 11in
    Living room
    • Level: Main
    • Dimensions: 11ft 0in x 18ft 8in
    Main level
    • Area: 1117
    Upper level
    • Area: 923
    Heating
    • Forced Air
    Cooling
    • Central Air
    Appliances
    • Included: Dishwasher, Microwave, Range, Refrigerator
    Features
    • Basement: None
    • Number of fireplaces: 1
    • Fireplace features: Family Room
    Interior area
    • Total structure area: 2,040
    • Total interior livable area: 2,040 sqft

    Property

    Parking
    • Total spaces: 2
    • Parking features: Attached
    • Attached garage spaces: 2
    Features
    • Levels: Two
    • Patio & porch: Screened
    Lot
    • Size: 10,500 Square Feet
    • Dimensions: 70 x 150
    • Features: Level
    Details
    • Parcel number: 2907.0178030

    Construction

    Type & style
    • Home type: SingleFamily
    • Property subtype: Single Family Residence, Residential
    Materials
    • Brick, Vinyl Siding
    • Roof: Shingle
    Condition
    • New construction: No

    Utilities & green energy

    • Sewer: Public Sewer
    • Water: Public

    Community & HOA

    Community
    • Subdivision: Walnut Park Estates
    Location
    • Region: Chatham

    Financial & listing details

    • Price per square foot: $98/sqft
    • Tax assessed value: $172,653
    • Annual tax amount: $2,370
    • Date on market: 11/14/2025
    • Cumulative days on market: 17 days
    • Road surface type: Paved

    Price history

    DateEventPrice
    12/31/2025Sold$200,000-9%$98/sqft
    Source: RMLS Alliance as distributed by MLS GRID #CA1040543 Report a problem
    12/2/2025Pending sale$219,900$108/sqft
    Source: RMLS Alliance as distributed by MLS GRID #CA1040543 Report a problem
    11/14/2025Listed for sale$219,900$108/sqft
    Source: RMLS Alliance as distributed by MLS GRID #CA1040543 Report a problem

    Public tax history

    YearProperty taxesTax assessment
    2024$2,370 -4.5%$57,551 +8.7%
    2023$2,482 -2.2%$52,964 +3.8%
    2022$2,537 -0.8%$51,010 +1.7%
    2021$2,557 0%$50,158 +2.5%
    2020$2,557 +2.9%$48,935 +0.1%
    2019$2,484 $48,876 +1.2%
    2018$2,484 0%$48,302 +1.1%
    2017$2,484 -0.5%$47,776 +2.1%
    2016$2,496 -1.6%$46,789 +1%
    2015$2,537 -0.7%$46,334 +1.2%
    2014$2,555 +0.3%$45,807 +1.6%
    2013$2,547 -2.4%$45,104 +2.4%
    2012$2,609 -8.9%$44,047
    2011$2,865 +2.5%$44,047 +1.7%
    2010$2,795 +4%$43,319 +1.3%
    2009$2,686 +1.6%$42,767 +3.3%
    2008$2,643 +2.2%$41,392 +3.4%
    2007$2,585 +2.6%$40,031 +4.5%
    2006$2,519 $38,289
    Find assessor info on the county website

    Neighborhood: 62629

    Nearby schools

    GreatSchools rating
    Get pre-qualified for a loan
    At Zillow Home Loans, we can pre-qualify you in as little as 5 minutes with no impact to your credit score.

    An equal housing lender. NMLS #10287.