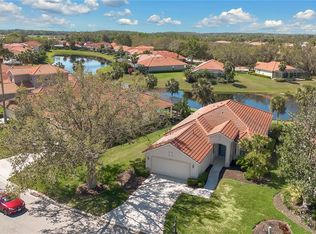
Welcome to 734 Foggy Morn Lane in the luxurious Waterlefe Golf and River Club—a home that combines serene lakefront living with luxury and convenience. This beautifully updated, maintenance-free pool home is ready for you to start enjoying the Florida lifestyle. From the freshly painted exterior to the inviting front porch, this property makes a lasting first impression and beckons you to stay. Inside, the thoughtfully designed interior offers a perfect balance of style and functionality. Upgrades throughout the home include plantation shutters, custom blinds, upgraded indoor and outdoor fans, and recessed lighting. The open-concept great room with expansive entertainment area and 48-bottle wine refrigerator seamlessly flows into a gourmet kitchen featuring granite countertops, upgraded stainless steel appliances, and rich wood cabinetry. Double French doors lead to the versatile den, complete with a built-in queen Murphy bed system and desk, making it ideal for guests and a home office. The spacious primary suite provides a peaceful retreat with a custom Closet Works walk-in closet and an updated en-suite bath with sleek new countertops, large soaking tub, and a modernized frameless shower enclosure. The oversized two car garage with custom cabinetry offers many options for storage. Spend evenings relaxing on the lanai by the saltwater pool, overlooking the pond, and watching the spectacular sunset.
Sold for $610,000
$610,000
734 FOGGY MORN LANE, BRADENTON, FL 34212
2beds
1,775sqft
Single Family Residence
Built in 2001
8,067 Square Feet Lot
$-- Zestimate®
$344/sqft
$3,418 Estimated rent
Home value
Not available
Estimated sales range
Not available
$3,418/mo
Zestimate® history
Owner options
List your home for rent
$3,418/mo
Rent Zestimate®
Find your next renter with Zillow Rental Manager. Plus, with online applications, you can quickly screen prospective tenants – for free.
$3,418/mo
Rent Zestimate®
Refinance and save
$4,571/mo
Est. payment
Refinancing to a lower rate could help reduce your monthly payments and save thousands over the life of the loan.
$4,571/mo
Est. payment
Explore your selling options
Work with a Zillow partner agent
Leverage their expertise and Zillow's premium Showcase listings to get your home seen by more buyers.
Get startedList with your own agent
Get your home in front of millions of buyers by listing it on Zillow.
Learn how to do itSell it yourself
Take full control of how buyers see your home on Zillow by listing For Sale by Owner (FSBO).
List your homeWhat's special
Serene lakefront livingSaltwater poolOversized two car garageGranite countertopsUpdated en-suite bathVersatile denCustom blinds
Zillow last checked:
Listing updated:
Listed by:
Joe Murphy 941-780-3260,
COLDWELL BANKER REALTY 941-907-1033
Bought with:
Karen Enis, 3163883
FINE PROPERTIES
Source: Stellar MLS,MLS#: A4632578 Originating MLS: Sarasota - Manatee
Originating MLS: Sarasota - Manatee
Facts & features
Interior
Bedrooms & bathrooms
- Bedrooms: 2
- Bathrooms: 2
- Full bathrooms: 2
Rooms
- Room types: Great Room, Utility Room
Primary bedroom
- Features: Walk-In Closet(s)
- Level: First
Bedroom 2
- Features: Built-in Closet
- Level: First
- Dimensions: 12x11
Den
- Level: First
- Dimensions: 12x11
Great room
- Level: First
Kitchen
- Level: First
Heating
- Central, Natural Gas
Cooling
- Central Air
Appliances
- Included: Dishwasher, Disposal, Dryer, Microwave, Range, Refrigerator, Washer
- Laundry: Laundry Room
Features
- Ceiling Fan(s), Open Floorplan, Solid Surface Counters, Solid Wood Cabinets, Walk-In Closet(s)
- Flooring: Ceramic Tile, Hardwood
- Doors: Sliding Doors
- Windows: Window Treatments
- Has fireplace: No
Interior area
- Total structure area: 2,655
- Total interior livable area: 1,775 sqft
Property
Parking
- Total spaces: 2
- Parking features: Garage - Attached
- Attached garage spaces: 2
Features
- Levels: One
- Stories: 1
- Patio & porch: Covered, Front Porch, Screened
- Exterior features: Irrigation System, Rain Gutters, Sidewalk
- Has private pool: Yes
- Pool features: Gunite, In Ground
- Has view: Yes
- View description: Water, Lake
- Has water view: Yes
- Water view: Water,Lake
- Waterfront features: Lake Privileges, River Access, Fishing Pier
Lot
- Size: 8,067 Square Feet
- Features: Sidewalk, Above Flood Plain
Details
- Parcel number: 546013109
- Zoning: A1/CH
- Special conditions: None
Construction
Type & style
- Home type: SingleFamily
- Architectural style: Ranch
- Property subtype: Single Family Residence
Materials
- Block, Stucco
- Foundation: Slab
- Roof: Tile
Condition
- New construction: No
- Year built: 2001
Details
- Builder name: WCI
Utilities & green energy
- Sewer: Public Sewer
- Water: Public
- Utilities for property: Cable Connected, Electricity Connected, Natural Gas Connected, Sewer Connected, Underground Utilities, Water Connected
Community & HOA
Community
- Features: Marina, River, Water Access, Clubhouse, Deed Restrictions, Fitness Center, Gated Community - Guard, Golf Carts OK, Golf, Park, Playground, Restaurant, Sidewalks
- Security: Gated Community, Smoke Detector(s)
- Pet fee: $0 monthly
- Subdivision: WATERLEFE GOLF & RIVER CLUB
HOA
- Has HOA: Yes
- Amenities included: Cable TV, Clubhouse, Fitness Center, Gated, Golf Course, Park, Playground, Pool, Recreation Facilities, Security
- Services included: 24-Hour Guard, Cable TV, Community Pool, Internet, Maintenance Grounds, Manager, Recreational Facilities, Security
- HOA fee: $516 monthly
- HOA name: Mary Ann Burchell
- HOA phone: 941-747-6898
Location
- Region: Bradenton
Financial & listing details
- Price per square foot: $344/sqft
- Tax assessed value: $444,530
- Annual tax amount: $7,007
- Date on market: 12/19/2024
- Cumulative days on market: 32 days
- Listing terms: Cash,Conventional,FHA,VA Loan
- Ownership: Fee Simple
- Total actual rent: 0
- Electric utility on property: Yes
- Road surface type: Asphalt, Paved
Price history
| Date | Event | Price |
|---|---|---|
| 3/6/2025 | Sold | $610,000-1.5%$344/sqft |
Source:  Stellar MLS #A4632578 Report a problem Stellar MLS #A4632578 Report a problem | ||
| 1/21/2025 | Pending sale | $619,000$349/sqft |
Source: Stellar MLS #A4632578 Report a problem | ||
| 12/20/2024 | Listed for sale | $619,000+93.4%$349/sqft |
Source: Stellar MLS #A4632578 Report a problem | ||
| 12/13/2016 | Sold | $320,000+20%$180/sqft |
Source: Public Record Report a problem | ||
| 1/14/2002 | Sold | $266,600$150/sqft |
Source: Public Record Report a problem | ||
Public tax history
| Year | Property taxes | Tax assessment |
|---|---|---|
| 2025 | $7,421 +5.2% | $312,278 +2.9% |
| 2024 | $7,055 +0.7% | $303,477 +3% |
| 2023 | $7,007 +0.5% | $294,638 +3% |
| 2022 | $6,971 +2.8% | $286,056 +3% |
| 2021 | $6,779 +1.9% | $277,724 +1.4% |
| 2020 | $6,650 +0.6% | $273,890 +2% |
| 2019 | $6,608 | $268,395 +1.1% |
| 2018 | $6,608 -0.1% | $265,486 +1.9% |
| 2017 | $6,613 +25.3% | $260,434 +1.4% |
| 2016 | $5,280 | $256,736 +26.6% |
| 2015 | $5,280 | $202,793 +0.8% |
| 2014 | $5,280 +2.4% | $201,184 +1.5% |
| 2013 | $5,156 +515458% | $198,211 +1.7% |
| 2012 | $1 | $194,898 +3% |
| 2011 | $1 | $189,221 -1% |
| 2010 | -- | $191,100 -25.2% |
| 2009 | $5,928 +42.9% | $255,420 -11.5% |
| 2008 | $4,147 -15.5% | $288,467 -12.3% |
| 2007 | $4,907 -9.8% | $328,975 -2.6% |
| 2006 | $5,438 +4% | $337,829 +15.8% |
| 2005 | $5,230 +6.4% | $291,814 +7.9% |
| 2004 | $4,915 +10.9% | $270,421 +7.9% |
| 2003 | $4,433 +9.4% | $250,629 +9.9% |
| 2002 | $4,053 +345% | $228,040 +338.5% |
| 2001 | $911 | $52,000 |
Find assessor info on the county website
Neighborhood: 34212
Nearby homes
- $655,3003 bd3 ba2.5k sqft738 Foggy Morn Ln, Bradenton, FL 34212Off Market
- $824,2003 bd2 ba2.5k sqft738 Foggy Morn Ln #RMS, Bradenton, FL 34212Off Market
- $824,2003 bd2 ba2.5k sqft738 Foggy Morn Ln #CDD, Bradenton, FL 34212Off Market
- $480,0002 bd2 ba1.9k sqft730 Foggy Morn Ln, Bradenton, FL 34212Sold
- $531,5003 bd2 ba1.8k sqft728 Foggy Morn Ln, Bradenton, FL 34212Off Market
- $515,6002 bd2 ba1.6k sqft742 Foggy Morn Ln, Bradenton, FL 34212Off Market
- $592,8003 bd2 ba1.8k sqft739 Foggy Morn Ln, Bradenton, FL 34212Off Market
- $523,5002 bd2 ba1.9k sqft724 Foggy Morn Ln, Bradenton, FL 34212Off Market
Nearby schools
GreatSchools rating
- 7/10Freedom Elementary SchoolGrades: PK-5Distance: 1.4 mi
- 8/10Carlos E. Haile Middle SchoolGrades: 6-8Distance: 1.7 mi
- 5/10Parrish Community High SchoolGrades: 9-12Distance: 5 mi
Schools provided by the listing agent
- Elementary: Frances Wakeland Elementary
- Middle: Carlos E. Haile Middle
- High: Parrish Community High
Source: Stellar MLS. This data may not be complete. We recommend contacting the local school district to confirm school assignments for this home.


Get pre-qualified for a loan
At Zillow Home Loans, we can pre-qualify you in as little as 5 minutes with no impact to your credit score.An equal housing lender. NMLS #10287.
- Florida
- Manatee County
- Bradenton
- 34212
- 734 FOGGY MORN LANE
