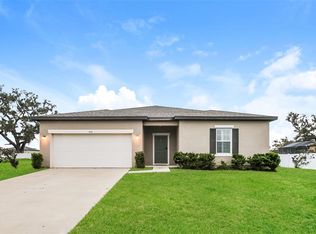
**Charming Single Family Home in Desirable Strawberry Crest High School District** Welcome to your dream home! This beautiful 4-bedroom, 2-bathroom single-family residence, built in 2020, offers modern living with exceptional features. Nestled on a spacious half-acre fenced lot, this home is perfect for those seeking both privacy and ample space. Each of the four generously sized bedrooms includes its own walk-in closet, providing plenty of storage for your needs. The well-appointed kitchen features ample cabinets, a HUGE pantry, and upgraded Samsung stainless steel appliances, making it a chef's delight. The open and inviting floor plan ensures a comfortable and functional living space for your family. One of the standout features of this property is the brand new SCREENED POOL WITH JACUZZI, perfect for enjoying Florida's sunny days and warm evenings. The attached 2-car garage offers convenience and additional storage space for your vehicles and belongings. Plus, the expansive lot allows for the storage of big toys behind your privacy fencing, a rare find in this price range. Located in a unique community of homes with larger lots, this property stands out from most new construction homes that typically offer smaller lots. The home is situated in the highly sought-after Strawberry Crest High School district, ensuring access to quality education for your family. Conveniently located close to Tampa, Lakeland, and Plant City, this home offers easy access to I-75 and I-4, making commutes a breeze and providing quick access to all that Florida has to offer. Don't miss this unique opportunity to own a stunning home in a prime location. Schedule your showing today and make this exceptional property your own!
Sold for $505,000
$505,000
734 Garden Oaks Sq, Seffner, FL 33584
4beds
1,981sqft
Single Family Residence
Built in 2020
0.46 Acres Lot
$515,500 Zestimate®
$255/sqft
$3,410 Estimated rent
Home value
$515,500
$490,000 - $541,000
$3,410/mo
Zestimate® history
Owner options
List your home for rent
$3,410/mo
Rent Zestimate®
Find your next renter with Zillow Rental Manager. Plus, with online applications, you can quickly screen prospective tenants – for free.
$3,410/mo
Rent Zestimate®
Refinance and save
$3,580/mo
Est. payment
Refinancing to a lower rate could help reduce your monthly payments and save thousands over the life of the loan.
$3,580/mo
Est. payment
Explore your selling options
Work with a Zillow partner agent
Leverage their expertise and Zillow's premium Showcase listings to get your home seen by more buyers.
Get startedList with your own agent
Get your home in front of millions of buyers by listing it on Zillow.
Learn how to do itSell it yourself
Take full control of how buyers see your home on Zillow by listing For Sale by Owner (FSBO).
List your homeWhat's special
Zillow last checked:
Listing updated:
Listed by:
Brigittia Nickel-Long 813-393-7442,
FLORIDA EXECUTIVE REALTY 813-327-7807
Bought with:
Carlos Osorno, 3178464
A-CASA REALTY GROUP & ASSOC.
Source: Stellar MLS,MLS#: T3539233 Originating MLS: Pinellas Suncoast
Originating MLS: Pinellas Suncoast
Facts & features
Interior
Bedrooms & bathrooms
- Bedrooms: 4
- Bathrooms: 2
- Full bathrooms: 2
Primary bedroom
- Features: Walk-In Closet(s)
- Level: First
- Dimensions: 15x13
Bedroom 1
- Features: Walk-In Closet(s)
- Level: First
- Dimensions: 13x11
Bedroom 2
- Features: Walk-In Closet(s)
- Level: First
- Dimensions: 12x13
Bedroom 3
- Features: Walk-In Closet(s)
- Level: First
- Dimensions: 13x11
Bathroom 1
- Level: First
Great room
- Level: First
- Dimensions: 20x20
Kitchen
- Level: First
Heating
- Central
Cooling
- Central Air
Appliances
- Included: Dishwasher, Disposal, Dryer, Microwave, Range, Range Hood, Refrigerator, Washer
- Laundry: Inside
Features
- Ceiling Fan(s), Kitchen/Family Room Combo, Open Floorplan, Primary Bedroom Main Floor, Stone Counters
- Flooring: Carpet, Laminate
- Doors: Sliding Doors
- Windows: Window Treatments, Hurricane Shutters
- Has fireplace: No
Interior area
- Total structure area: 2,660
- Total interior livable area: 1,981 sqft
Property
Parking
- Total spaces: 2
- Parking features: Garage - Attached
- Attached garage spaces: 2
Features
- Levels: One
- Stories: 1
- Patio & porch: Covered, Screened
- Exterior features: Irrigation System
- Has private pool: Yes
- Pool features: Heated, In Ground, Salt Water, Screen Enclosure
- Has spa: Yes
- Spa features: Heated, In Ground
- Fencing: Vinyl
Lot
- Size: 0.46 Acres
- Dimensions: 120.13 x 166.3
Details
- Parcel number: U252820B8K00000000049.0
- Zoning: PD
- Special conditions: None
Construction
Type & style
- Home type: SingleFamily
- Property subtype: Single Family Residence
Materials
- Concrete, Stucco
- Foundation: Slab
- Roof: Shingle
Condition
- New construction: No
- Year built: 2020
Utilities & green energy
- Sewer: Septic Tank
- Water: Public
- Utilities for property: Cable Connected, Electricity Connected, Public
Community & HOA
Community
- Pet fee: $0 monthly
- Subdivision: IMPERIAL OAKS PH 1
HOA
- Has HOA: Yes
- HOA fee: $100 monthly
- HOA name: Wise Property Management
Location
- Region: Seffner
Financial & listing details
- Price per square foot: $255/sqft
- Tax assessed value: $394,481
- Annual tax amount: $4,684
- Date on market: 7/5/2024
- Cumulative days on market: 49 days
- Listing terms: Cash,Conventional,FHA,VA Loan
- Ownership: Fee Simple
- Total actual rent: 0
- Electric utility on property: Yes
- Road surface type: Asphalt
Price history
| Date | Event | Price |
|---|---|---|
| 10/4/2024 | Sold | $505,000-4.7%$255/sqft |
Source:  Stellar MLS #T3539233 Report a problem Stellar MLS #T3539233 Report a problem | ||
| 8/24/2024 | Pending sale | $530,000$268/sqft |
Source: Stellar MLS #T3539233 Report a problem | ||
| 8/16/2024 | Price change | $530,000-1.9%$268/sqft |
Source: Stellar MLS #T3539233 Report a problem | ||
| 8/12/2024 | Price change | $540,000-0.9%$273/sqft |
Source: Stellar MLS #T3539233 Report a problem | ||
| 7/31/2024 | Price change | $545,000-0.9%$275/sqft |
Source: Stellar MLS #T3539233 Report a problem | ||
| 7/5/2024 | Listed for sale | $549,900$278/sqft |
Source: Stellar MLS #T3539233 Report a problem | ||
Public tax history
| Year | Property taxes | Tax assessment |
|---|---|---|
| 2025 | $7,942 +43.2% | $394,481 +22.8% |
| 2024 | $5,546 +18.4% | $321,259 +17.6% |
| 2023 | $4,684 +4.9% | $273,151 +3.4% |
| 2022 | $4,467 +1.1% | $264,266 +3% |
| 2021 | $4,419 +214.3% | $256,569 +454.3% |
| 2020 | $1,406 | $46,290 |
Find assessor info on the county website
Neighborhood: 33584
Nearby homes
- $460,900-- bd3 ba2.1k sqft738 Garden Oaks Sq, Seffner, FL 33584Off Market
- $330,0003 bd2 ba1.5k sqft730 Garden Oaks Sq, Seffner, FL 33584Sold
- $381,500-- bd2 ba1.5k sqft813 Highgate Oaks Pl, Seffner, FL 33584Off Market
- $395,3003 bd2 ba1.6k sqft809 Highgate Oaks Pl, Seffner, FL 33584Off Market
- $435,600-- bd2 ba1.9k sqft817 Highgate Oaks Pl, Seffner, FL 33584Off Market
- $444,900-- bd2 ba1.9k sqft733 Garden Oaks Sq, Seffner, FL 33584Off Market
- $525,800-- bd3 ba2.7k sqft742 Garden Oaks Sq, Seffner, FL 33584Off Market
- $397,5003 bd2 ba1.7k sqft726 Garden Oaks Sq, Seffner, FL 33584Off Market
Nearby schools
GreatSchools rating
- 3/10Bailey Elementary SchoolGrades: PK-5Distance: 1.8 mi
- 3/10Burnett Middle SchoolGrades: 6-8Distance: 0.9 mi
- 6/10Strawberry Crest High SchoolGrades: 9-12Distance: 2 mi
Schools provided by the listing agent
- Elementary: Bailey Elementary-HB
- Middle: Burnett-HB
- High: Strawberry Crest High School
Source: Stellar MLS. This data may not be complete. We recommend contacting the local school district to confirm school assignments for this home.
Get a cash offer in 3 minutes
Find out how much your home could sell for in as little as 3 minutes with a no-obligation cash offer.
Estimated market value
$515,500
Get a cash offer in 3 minutes
Find out how much your home could sell for in as little as 3 minutes with a no-obligation cash offer.
Estimated market value
$515,500
- Florida
- Hillsborough County
- Seffner
- 33584
- 734 Garden Oaks Sq
Nearby cities
Nearby zip codes
Other Seffner Topics
