Skip main navigation
Sold for $325,000
  • $325,000

    734 Glacier Trl, Lincoln, NE 68521

    3beds
    2,692sqft
    Single Family Residence
    Built in 1995
    6,098.4 Square Feet Lot
    $345,800 Zestimate®
    $121/sqft
    $2,305 Estimated rent

    Home value

    $345,800

    $315,000 - $380,000

    $2,305/mo

    Zestimate® history
    Loading
    Loading...

    Owner options

    List your home for rent

    $2,305/mo

    Rent Zestimate®

    Find your next renter with Zillow Rental Manager. Plus, with online applications, you can quickly screen prospective tenants – for free.

    Learn more

    $2,305/mo

    Rent Zestimate®

    Refinance and save

    $2,171/mo

    Est. payment

    Refinancing to a lower rate could help reduce your monthly payments and save thousands over the life of the loan.

    See today's rates

    $2,171/mo

    Est. payment

    Explore your selling options

    Work with a Zillow partner agent

    Leverage their expertise and Zillow's premium Showcase listings to get your home seen by more buyers.

    Get started

    List with your own agent

    Get your home in front of millions of buyers by listing it on Zillow.

    Learn how to do it

    Sell it yourself

    Take full control of how buyers see your home on Zillow by listing For Sale by Owner (FSBO).

    List your home

    What's special

    Finished basementSolid core doorsInformal dining areaCoffered ceilingsIroning board
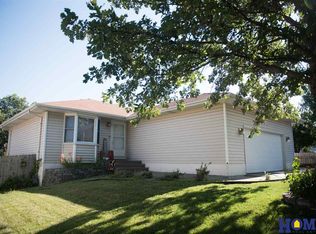
    Welcome Home to 734 Glacier Trail! Fall in love w/ this wonderful ranch style home in NW Lincoln. Have extra cars or love to tinker in the garage? The 4 stall tandem garage is great and offers a heater, filtration system and work bench. Inside find 3 generously sized bedrooms & 3 baths including a Primary Suite with walk-in closet, 3/4 bath, coffered ceilings and ironing board. The main level also offers a 4 seasons room, laundry room with utility sink, spacious kitchen with SS appliances and an informal dining area. The finished basement is great for entertaining with a spacious L shaped family/rec room, 3/4 bath, 3rd bedroom and storage. This home was thoughtfully built with many extras including solid core doors, built-ins, grilling station w/ gas grill, ramp making this home wheel chair accessible and zero entry, as well as a separate A/C unit for the 4 seasons room. Great location close to schools, downtown and interstate access. Schedule a time to see this home today!

    Zillow last checked:

    Listing updated:

    Listed by:

    Kristi Reins 402-580-4791,

    Nest Real Estate, LLC

    Bought with:

    Shontelle Gillespie, 20220257

    REMAX Concepts

    Source: GPRMLS,MLS#: 22431096MLS Logo

    Facts & features

    Interior

    Bedrooms & bathrooms
    • Bedrooms: 3
    • Bathrooms: 3
    • 3/4 bathrooms: 3
    • Main level bathrooms: 2
    Primary bedroom
    • Level: Main
    • Area: 182
    • Dimensions: 14 x 13
    Bedroom 2
    • Level: Main
    • Area: 144
    • Dimensions: 12 x 12
    Bedroom 3
    • Level: Basement
    • Area: 198
    • Dimensions: 18 x 11
    Primary bathroom
    • Features: 3/4
    Family room
    • Level: Basement
    • Area: 299
    • Dimensions: 23 x 13
    Kitchen
    • Level: Main
    • Area: 156
    • Dimensions: 13 x 12
    Living room
    • Level: Main
    • Area: 280
    • Dimensions: 20 x 14
    Basement
    • Area: 1324
    Heating
    • Natural Gas, Forced Air
    Cooling
    • Central Air
    Appliances
    • Included: Range, Refrigerator, Water Softener, Washer, Dishwasher, Dryer, Disposal, Microwave
    Features
    • Ceiling Fan(s)
    • Windows: LL Daylight Windows
    • Basement: Daylight
    • Number of fireplaces: 2
    • Fireplace features: Direct-Vent Gas Fire
    Interior area
    • Total structure area: 2,692
    • Total interior livable area: 2,692 sqft
    • Finished area above ground: 1,492
    • Finished area below ground: 1,200

    Property

    Parking
    • Total spaces: 4
    • Parking features: Attached, Garage Door Opener
    • Attached garage spaces: 4
    Accessibility
    • Accessibility features: Exterior Accessible
    Features
    • Patio & porch: Porch
    • Exterior features: Other, Gas Grill, Zero Step Entry
    • Fencing: Privacy
    Lot
    • Size: 6,098 sqft
    • Dimensions: 160 x 62
    • Features: Up to 1/4 Acre.
    Details
    • Parcel number: 1115146019000

    Construction

    Type & style
    • Home type: SingleFamily
    • Architectural style: Ranch
    • Property subtype: Single Family Residence
    Materials
    • Foundation: Concrete Perimeter
    Condition
    • Not New and NOT a Model
    • New construction: No
    • Year built: 1995

    Utilities & green energy

    • Sewer: Public Sewer
    • Water: Public

    Community & neighborhood

    Location
    • Region: Lincoln
    • Subdivision: Homestead Park

    HOA & financial

    HOA
    • Has HOA: Yes
    • HOA fee: $50 annually

    Other

    Other facts
    • Listing terms: VA Loan,FHA,Conventional,Cash
    • Ownership: Fee Simple

    Price history

    DateEventPrice
    2/28/2025Sold$325,000-1.5%$121/sqft
    Source: GPRMLS #22431096 Report a problem
    1/18/2025Pending sale$330,000$123/sqft
    Source: GPRMLS #22431096 Report a problem
    12/17/2024Listed for sale$330,000+4.8%$123/sqft
    Source: GPRMLS #22431096 Report a problem
    3/21/2023Sold$315,000$117/sqft
    Source: GPRMLS #22302279 Report a problem
    2/17/2023Pending sale$315,000$117/sqft
    Source: GPRMLS #22302279 Report a problem
    2/9/2023Price change$315,000-3%$117/sqft
    Source: GPRMLS #22302279 Report a problem
    2/3/2023Listed for sale$324,9000%$121/sqft
    Source: GPRMLS #22302279 Report a problem
    1/26/2023Listing removed--
    Source: Owner Report a problem
    12/20/2022Price change$325,000-4.4%$121/sqft
    Source: Owner Report a problem
    12/13/2022Listed for sale$340,000$126/sqft
    Source: Owner Report a problem

    Public tax history

    YearProperty taxesTax assessment
    2025$4,308 -1.1%$335,300 +6.4%
    2024$4,355 -17.5%$315,100
    2023$5,281 +11.3%$315,100 +32.1%
    2022$4,745 -0.2%$238,600
    2021$4,755 $238,600 +17.7%
    2020-- $202,800
    2019$4,087 +10.2%$202,800 +9.7%
    2018$3,709 $184,900
    2017-- $184,900 +16.3%
    2016-- $159,000
    2015-- $159,000 +7%
    2014$493 $148,600
    2013$493 $148,600
    2012-- $148,600 +10.1%
    2011-- $135,000
    2010-- $135,000
    2009-- $135,000 -8.6%
    2008-- $147,698
    2007-- $147,698
    2006-- $147,698
    2005$2,750 +1.3%--
    2004$2,715 --
    2003$2,715 +3.3%--
    2002$2,627 +1%--
    2001$2,602 +7.3%--
    2000$2,424 --

    Find assessor info on the county website

    Neighborhood: 68521

    Nearby schools

    GreatSchools rating
    Schools provided by the listing agent
    • Elementary: W. Lincoln
    • Middle: Goodrich
    • High: Lincoln North Star
    • District: Lincoln Public Schools

    Source: GPRMLS. This data may not be complete. We recommend contacting the local school district to confirm school assignments for this home.

    Get pre-qualified for a loan
    At Zillow Home Loans, we can pre-qualify you in as little as 5 minutes with no impact to your credit score.

    An equal housing lender. NMLS #10287.

    Sell for more on Zillow
    Get a Zillow Showcase℠ listing at no additional cost and you could sell for .
    $345,800
    2% more
    +$6,916
    With Zillow Showcase(estimated)
    $352,716