Nestled in the heart of Ghent, minutes away from Colley Avenue's vibrant shopping and entertainment, this stately 1908 Colonial Revival home is full of timeless character — major updates complete! Classic columns and generous windows give the home its signature look, while this decorative & welcoming front porch adds a touch of Victorian flair. A solid brick exterior and three covered porches offer year-round allure and outdoor living space. Inside, 3 new bathrooms, a huge primary suite with an unbelievable ensuite, plus the convenience of a second-floor laundry room (you can't beat that). Original heart of pine floors run throughout, preserving the home's historic soul, while dual heat — a gas furnace paired with mini splits — keeps every room comfortably cool and efficient. The slate roof has been well-maintained by Roofing Company, and the basement is impressively dry, with its own private entrance from the right side exterior. This home has been lovingly updated over the years without losing its original charm — systems have been modernized and consistently maintained, including an efficient gas furnace, hot water heater, and mini splits that keep utility bills low without sacrificing what makes this home so special. It's all just a few minutes from Colley Avenue, Norfolk's beloved corridor of unique boutiques, antique shops, and locally-owned restaurants — home to neighborhood favorites like the iconic Naro Expanded Cinema, The Green Onion, and Fellini's. Seller desires a negotiable rent back period. WDI Getem
For sale
$640,000
734 Graydon Ave, Norfolk, VA 23507
4beds
3,208sqft
Single Family Residence
Built in 1908
2,665 Square Feet Lot
$638,300 Zestimate®
$200/sqft
$-- HOA
What's special
Solid brick exteriorSlate roofClassic columnsThree covered porchesGenerous windowsSecond-floor laundry room
- 3 days
- 597
- 41
Zillow last checked:
Listing updated:
Listed by:
Colleen Kovach,
Own Real Estate LLC 757-354-4080
Source: REIN Inc.,MLS#: 10655624
Facts & features
Interior
Bedrooms & bathrooms
- Bedrooms: 4
- Bathrooms: 4
- Full bathrooms: 3
- 1/2 bathrooms: 1
Rooms
- Room types: Breakfast Area, PBR with Bath, Office/Study, Utility Closet
Heating
- Baseboard, Natural Gas, Zoned
Cooling
- Central Air, Zoned
Appliances
- Included: Dishwasher, Disposal, Dryer, Gas Range, Refrigerator, Washer, Gas Water Heater
Features
- Dual Entry Bath (Br & Hall), Walk-In Closet(s), Ceiling Fan(s), Pantry
- Flooring: Ceramic Tile, Marble, Wood
- Basement: Crawl Space
- Attic: Walk-In
- Number of fireplaces: 3
- Fireplace features: Decorative, Fireplace Gas-natural, Primary Bedroom
Interior area
- Total interior livable area: 3,208 sqft
Video & virtual tour
Property
Parking
- Parking features: On Street
- Has uncovered spaces: Yes
Features
- Stories: 3
- Patio & porch: Porch
- Exterior features: Balcony
- Pool features: None
- Fencing: Back Yard,Privacy,Wood,Fenced
- Waterfront features: Not Waterfront
Lot
- Size: 2,665 Square Feet
Details
- Parcel number: 03482900
- Zoning: HC-G2
Construction
Type & style
- Home type: SingleFamily
- Architectural style: Colonial
- Property subtype: Single Family Residence
Materials
- Brick, Masonry
- Foundation: Basement
- Roof: Slate
Condition
- New construction: No
- Year built: 1908
Utilities & green energy
- Sewer: City/County
- Water: City/County
- Utilities for property: Cable Hookup
Community & HOA
Community
- Subdivision: Ghent
HOA
- Has HOA: No
Location
- Region: Norfolk
Financial & listing details
- Price per square foot: $200/sqft
- Tax assessed value: $584,900
- Annual tax amount: $7,194
- Date on market: 9/29/2026
Estimated market value
$638,300
$606,000 - $670,000
$3,904/mo
Price history
Price history is unavailable.
Public tax history
| Year | Property taxes | Tax assessment |
|---|---|---|
| 2025 | $7,194 +8% | $584,900 +8% |
| 2024 | $6,659 -0.3% | $541,400 +1.3% |
| 2023 | $6,680 +10.3% | $534,400 +10.3% |
| 2022 | $6,056 +6.4% | $484,500 +6.4% |
| 2021 | $5,694 +1.2% | $455,500 +1.2% |
| 2020 | $5,626 -1.3% | $450,100 -1.3% |
| 2019 | $5,699 +4.8% | $455,900 +4.8% |
| 2018 | $5,436 +12.4% | $434,900 +1.2% |
| 2017 | $4,835 | $429,600 +4.1% |
| 2016 | $4,835 +1.9% | $412,700 |
| 2015 | $4,746 | $412,700 |
| 2014 | $4,746 | $412,700 |
| 2013 | -- | $412,700 |
| 2012 | -- | $412,700 -0.9% |
| 2011 | -- | $416,300 -7.8% |
| 2010 | -- | $451,600 -2.3% |
| 2009 | -- | $462,100 +6.6% |
| 2008 | -- | $433,600 |
| 2007 | -- | $433,600 +16.2% |
| 2006 | -- | $373,000 +26.4% |
| 2005 | -- | $295,100 +19.4% |
| 2004 | -- | $247,100 +6.4% |
| 2003 | -- | $232,300 +6.3% |
| 2002 | -- | $218,600 +11.1% |
| 2001 | -- | $196,700 +1.9% |
| 2000 | -- | $192,950 |
Find assessor info on the county website
Monthly payment
Est. payment
Payment breakdown
Explore the cost of this home by adjusting the details. Changes won't be saved.Climate risks
Neighborhood: Ghent
Nearby schools
Schools provided by the listing agent
- Elementary: Walter Herron Taylor Elementary
- Middle: Blair Middle
- High: Maury
Source: REIN Inc.. This data may not be complete. We recommend contacting the local school district to confirm school assignments for this home.

Similar homes
- $624,0004 bd4 ba3.3k sqft1342 Stockley Gdns, Norfolk, VA 23517For Sale
 MLS ID #10655549, Alan Psimas. REIN Inc.
 - $579,0005 bd4 ba3.1k sqft610 Westover Ave, Norfolk, VA 23507For Sale
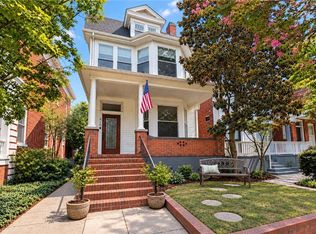 MLS ID #10645091, Ashley Link. REIN Inc.
 - $575,0003 bd2 ba2.4k sqft1031 Redgate Ave, Norfolk, VA 23507For Sale
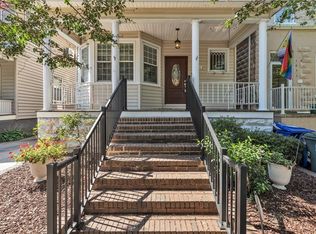 MLS ID #10652952, Danielle Morse. REIN Inc.
 - $--4 bd2 ba2k sqft3907 Newport Ave, Norfolk, VA 23508Auction
 ServiceLink Auction
