Skip main navigation
Off market
  • Zestimate®
    $325,800

    734 Heather Stone Loop, Glen Burnie, MD 21061

    2beds
    2baths
    1,194sqft
    SingleFamily
    Built in 2006
    -- sqft lot
    $325,800 Zestimate®
    $273/sqft
    $2,144 Estimated rent

    Home value

    $325,800

    $306,000 - $342,000

    $2,144/mo

    Zestimate® history
    Loading
    Loading...

    Owner options

    List your home for rent

    $2,144/mo

    Rent Zestimate®

    Find your next renter with Zillow Rental Manager. Plus, with online applications, you can quickly screen prospective tenants – for free.

    Learn more

    $2,144/mo

    Rent Zestimate®

    Refinance and save

    $2,096/mo

    Est. payment

    Refinancing to a lower rate could help reduce your monthly payments and save thousands over the life of the loan.

    See today's rates

    $2,096/mo

    Est. payment

    Explore your selling options

    Work with a Zillow partner agent

    Leverage their expertise and Zillow's premium Showcase listings to get your home seen by more buyers.

    Get started

    List with your own agent

    Get your home in front of millions of buyers by listing it on Zillow.

    Learn how to do it

    Sell it yourself

    Take full control of how buyers see your home on Zillow by listing For Sale by Owner (FSBO).

    List your home

    What's special

    FHA APPROVED CONDO!
John Hughson Presents-
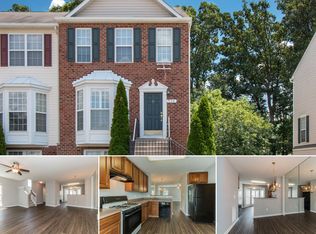
Welcome Home To 734 Heather Stone Loop
THIS EXCEPTIONAL HOME WAS CONSTRUCTED BY THE RYAN HOMES COMPANY IN 2006 AND IS LOADED WITH UPGRADES AND UPDATES!
THE OPEN FLOOR PLAN INCLUDES A LARGE LIVING ROOM ACCENTED BY A COZY GAS FIREPLACE WITH MANTEL AND MARBLE SURROUND. THE KITCHEN, FOYER, LIVING ROOM, AND HALL ARE APPOINTED WITH NEW WIDE PLANK HARDWOOD FLOORING. THE SPACIOUS KITCHEN FEATURES NEW SOLID SURFACE COUNTERTOPS, A FULL COMPLIMENT OF APPLIANCES, TABLE SPACE AND BAY WINDOW. THERE IS A LAUNDRY CLOSET WITH FULL SIZE WASHER AND DRYER. ALL APPLIANCES STAY!
THE PRIVATE OWNERS SUITE INCLUDES A REACH-IN AND WALK-IN CLOSET, CEILING FAN AND FULL BATH WITH DUAL SINKS. BEDROOM TWO HAS A CEILING FAN AND REACH-IN CLOSET. BOTH BEDROOMS HAVE NEW CARPETING.
9 FOOT CEILINGS AND NEW DECORATOR PAINT OFFER A BRIGHT, OPEN FEEL THROUGHOUT THE HOME! THE MONTHLY CONDO FEE INCLUDES WATER, EXTERIOR BUILDING MAINTENANCE, COMMON AREA CARE AND ONE ASSIGNED PARKING SPACE.
FOR PEACE OF MIND A ONE YEAR HOME WARRANTY IS INCLUDED. LOCATED JUST MINUTES TO FT. MEADE-NSA, MAJOR COMMUTER ROUTES, SHOPPING, DINING, AND BWI AIRPORT! THIS HOME HAS IT ALL!
Please visit the property website to see the virtual & video tours: 
www.734HeatherStone.com
Please visit John???s website: www.JohnHughson.com
All Information Is Believed To Be Accurate But Not Guaranteed

    This property is not currently displayed as for sale or rent on Zillow. This may be different from what's on other websites or public sources.
    Facts & features

    Interior

    Bedrooms & bathrooms
    • Bedrooms: 2
    • Bathrooms: 2
    Heating
    • Forced air
    Cooling
    • Central
    Appliances
    • Included: Dishwasher, Dryer, Garbage disposal, Range / Oven, Refrigerator, Washer
    Features
    • Flooring: Tile, Hardwood
    • Basement: Partially finished
    • Has fireplace: Yes
    Interior area
    • Total interior livable area: 1,194 sqft

    Property

    Parking
    • Total spaces: 1
    Features
    • Exterior features: Other
    Details
    • Parcel number: 0336090220215

    Construction

    Type & style
    • Home type: SingleFamily
    Materials
    • Roof: Shake / Shingle
    Condition
    • Year built: 2006

    Community & HOA

    Location
    • Region: Glen Burnie

    Financial & listing details

    • Price per square foot: $273/sqft
    • Tax assessed value: $253,900
    • Annual tax amount: $1

    Price history

    DateEventPrice
    3/18/2013Sold$150,000-44.1%$126/sqft
    Source: Public Record Report a problem
    5/24/2006Sold$268,315$225/sqft
    Source: Public Record Report a problem

    Public tax history

    YearProperty taxesTax assessment
    2026$1 $253,900 +5.7%
    2025$1 -100%$240,100 +7.5%
    2024$2,446 +8.4%$223,400 +8.1%
    2023$2,257 +13.7%$206,700 +8.8%
    2022$1,986 +5.6%$190,000 +5.6%
    2021$1,881 +5.8%$179,967 +5.9%
    2020$1,778 +6.2%$169,933 +6.3%
    2019$1,674 +8.6%$159,900 +5.2%
    2018$1,542 +4.9%$152,067 +5.4%
    2017$1,470 $144,233 +5.7%
    2016-- $136,400
    2015-- $136,400
    2014-- $136,400 -27.3%
    2013-- $187,700
    2012-- $187,700
    2011-- $187,700 -26.8%
    2010-- $256,370 +3.8%
    2009-- $246,936 +4%
    2008-- $237,503 +4.1%
    2007-- $228,070
    Find assessor info on the county website

    Neighborhood: 21061

    Nearby schools

    GreatSchools rating
    Get a cash offer in 3 minutes
    Find out how much your home could sell for in as little as 3 minutes with a no-obligation cash offer.
    Estimated market value

    $325,800

    Get a cash offer in 3 minutes
    Find out how much your home could sell for in as little as 3 minutes with a no-obligation cash offer.
    Estimated market value

    $325,800