BOND PAID! TURNKEY! Welcome to this truly rare find in The Village of De La Mesa! Beyond the beautiful home, the true gem of this property lies in the PRIVATE HEATED POOL and PARK area, exclusively for the residents of De La Mesa. The park is lamp post and landscaped lighted, making it perfect for evening strolls around the beautiful park. The modest required HOA membership covers the maintenance of the private park and pool as well as periodic exterior painting of every property. This lovely block and stucco courtyard villa offers a unique blend of comfort, convenience, and luxury. As you step inside, you'll be greeted by the main living area adorned with Hawaiian Lace tile flooring (known for its superb non-slip surface) that seamlessly flows throughout the space. The bedrooms feature laminate flooring, giving a carpet-free environment. The remodeled kitchen boasts quartz countertops, upgraded white cabinets with soft-close doors and easy-use drawers, a farmhouse sink, and stainless-steel appliances. The updated bathrooms add to the overall aesthetic of the home including a NEW glass shower area in the primary bath. Step out to the enclosed lanai with sliding windows and vinyl plank flooring creating a tranquil and easy-to-care-for retreat. From here, you can even catch the occasional rocket launch from the corner of the lanai! The garage is complete with an automatic screen door for your comfort and convenience. This villa is ideally located just blocks from Spanish Springs and a short golf cart ride to Sumter Landing, offering easy access to shopping, restaurants, and medical facilities. Villas in this area are unique and don't last long, so come see why this should be your next home!
Sold for $329,000
$329,000
734 HERNANDEZ DRIVE, THE VILLAGES, FL 32159
2beds
1,094sqft
Villa
Built in 1994
4,075 Square Feet Lot
$290,800 Zestimate®
$301/sqft
$2,135 Estimated rent
Home value
$290,800
$276,000 - $305,000
$2,135/mo
Zestimate® history
Owner options
List your home for rent
$2,135/mo
Rent Zestimate®
Find your next renter with Zillow Rental Manager. Plus, with online applications, you can quickly screen prospective tenants – for free.
$2,135/mo
Rent Zestimate®
Refinance and save
$2,346/mo
Est. payment
Refinancing to a lower rate could help reduce your monthly payments and save thousands over the life of the loan.
$2,346/mo
Est. payment
Explore your selling options
Work with a Zillow partner agent
Leverage their expertise and Zillow's premium Showcase listings to get your home seen by more buyers.
Get startedList with your own agent
Get your home in front of millions of buyers by listing it on Zillow.
Learn how to do itSell it yourself
Take full control of how buyers see your home on Zillow by listing For Sale by Owner (FSBO).
List your homeWhat's special
Private heated poolSliding windowsEasy access to shoppingSoft-close doorsVinyl plank flooringHawaiian lace tile flooringLaminate flooring
Zillow last checked:
Listing updated:
Listed by:
Charla Cody 352-250-8368,
SALLY LOVE REAL ESTATE 352-399-2010,
Vickie Iverson,
SALLY LOVE REAL ESTATE
Bought with:
Katrina McNeely, 3478151
REALTY EXECUTIVES IN THE VILLAGES
Source: Stellar MLS,MLS#: G5078469 Originating MLS: Lake and Sumter
Originating MLS: Lake and Sumter
Facts & features
Interior
Bedrooms & bathrooms
- Bedrooms: 2
- Bathrooms: 2
- Full bathrooms: 2
Primary bedroom
- Features: Ceiling Fan(s), Walk-In Closet(s)
- Level: First
Bedroom 2
- Features: Ceiling Fan(s), Built-in Closet
- Level: First
Balcony porch lanai
- Level: First
Dining room
- Level: First
- Dimensions: 14x10
Kitchen
- Features: Pantry, Stone Counters
- Level: First
Living room
- Features: Ceiling Fan(s)
- Level: First
- Dimensions: 15x14
Heating
- Central, Electric
Cooling
- Central Air
Appliances
- Included: Dishwasher, Disposal, Dryer, Microwave, Range, Refrigerator, Washer
- Laundry: In Garage
Features
- Ceiling Fan(s), Living Room/Dining Room Combo, Open Floorplan, Stone Counters, Walk-In Closet(s)
- Flooring: Laminate, Luxury Vinyl, Tile
- Doors: Sliding Doors
- Windows: Blinds, Window Treatments
- Has fireplace: No
Interior area
- Total structure area: 1,677
- Total interior livable area: 1,094 sqft
Property
Parking
- Total spaces: 1
- Parking features: Garage Door Opener, Golf Cart Parking
- Attached garage spaces: 1
Features
- Levels: One
- Stories: 1
- Patio & porch: Enclosed, Front Porch, Patio, Rear Porch
- Exterior features: Courtyard, Rain Gutters
- Fencing: Masonry
Lot
- Size: 4,075 Square Feet
- Residential vegetation: Mature Landscaping
Details
- Parcel number: D12E083
- Zoning: R1
- Special conditions: None
Construction
Type & style
- Home type: SingleFamily
- Property subtype: Villa
Materials
- Block, Stucco
- Foundation: Slab
- Roof: Shingle
Condition
- New construction: No
- Year built: 1994
Details
- Builder model: BAJA
Utilities & green energy
- Sewer: Public Sewer
- Water: Public
- Utilities for property: BB/HS Internet Available, Cable Available, Electricity Connected, Public, Sewer Connected, Underground Utilities, Water Connected
Community & HOA
Community
- Features: Deed Restrictions, Fitness Center, Golf Carts OK, Golf, Irrigation-Reclaimed Water, Park, Pool
- Pet fee: $0 monthly
- Senior community: Yes
- Subdivision: THE VILLAGES
HOA
- Has HOA: Yes
- HOA fee: $260 monthly
- HOA name: The Villages
- HOA phone: 352-753-4508
Location
- Region: The Villages
Financial & listing details
- Price per square foot: $301/sqft
- Tax assessed value: $217,310
- Annual tax amount: $1,460
- Date on market: 2/22/2024
- Cumulative days on market: 9 days
- Listing terms: Cash,Conventional,VA Loan
- Ownership: Fee Simple
- Total actual rent: 0
- Electric utility on property: Yes
- Road surface type: Paved
Price history
| Date | Event | Price |
|---|---|---|
| 4/12/2024 | Sold | $329,000-4.6%$301/sqft |
Source:  Stellar MLS #G5078469 Report a problem Stellar MLS #G5078469 Report a problem | ||
| 3/3/2024 | Pending sale | $345,000$315/sqft |
Source: Stellar MLS #G5078469 Report a problem | ||
| 2/22/2024 | Listed for sale | $345,000+70.8%$315/sqft |
Source: Stellar MLS #G5078469 Report a problem | ||
| 6/21/2018 | Sold | $202,000$185/sqft |
Source: Public Record Report a problem | ||
Public tax history
| Year | Property taxes | Tax assessment |
|---|---|---|
| 2025 | $2,816 +32.5% | $217,310 +18.1% |
| 2024 | $2,125 +14.2% | $184,070 +3% |
| 2023 | $1,861 +3.5% | $178,710 +3% |
| 2022 | $1,798 -3.9% | $173,510 +3% |
| 2021 | $1,871 -5.1% | $168,460 -1.7% |
| 2020 | $1,971 | $171,400 +2.3% |
| 2019 | $1,971 +0.2% | $167,550 +17.4% |
| 2018 | $1,967 +0.2% | $142,670 +15.6% |
| 2017 | $1,964 +44.1% | $123,440 +2.1% |
| 2016 | $1,363 +6.3% | $120,910 +0.7% |
| 2015 | $1,283 -0.6% | $120,070 +0.8% |
| 2014 | $1,290 -1.4% | $119,120 +1.5% |
| 2013 | $1,309 | $117,360 +1.7% |
| 2012 | -- | $115,400 -0.8% |
| 2011 | -- | $116,301 -0.8% |
| 2010 | -- | $117,201 -15.7% |
| 2009 | -- | $139,001 -1.9% |
| 2008 | -- | $141,725 -3.4% |
| 2007 | -- | $146,725 +17.5% |
| 2006 | -- | $124,925 +5.3% |
| 2005 | -- | $118,613 +17.2% |
| 2004 | -- | $101,213 +3.2% |
| 2003 | -- | $98,035 -0.6% |
| 2002 | -- | $98,635 +12.5% |
| 2001 | -- | $87,700 +13.3% |
| 2000 | -- | $77,400 +3.8% |
| 1999 | -- | $74,600 |
Find assessor info on the county website
Neighborhood: 32159
Nearby homes
- $269,8002 bd2 ba1.1k sqft736 Hernandez Dr, The Villages, FL 32159Off Market
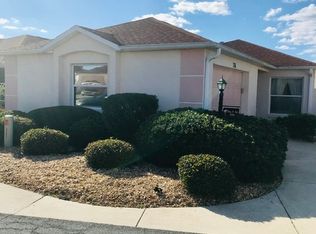
- $254,8002 bd2 ba1k sqft732 Hernandez Dr, The Villages, FL 32159Off Market

- $266,800-- bd-- ba1k sqft730 Hernandez Dr, The Villages, FL 32159Off Market
- $304,8003 bd2 ba1.3k sqft738 Hernandez Dr, The Villages, FL 32159Off Market

- $275,8002 bd2 ba1.4k sqft741 Palma Dr, The Villages, FL 32159Off Market
- $275,8003 bd2 ba1.3k sqft739 Palma Dr, The Villages, FL 32159Off Market
- $293,700-- bd-- ba1.5k sqft743 Palma Dr, The Villages, FL 32159Off Market
- $322,0002 bd2 ba1.2k sqft737 Hernandez Dr, The Villages, FL 32159Sold
Nearby schools
GreatSchools rating
- 8/10Wildwood Elementary SchoolGrades: PK-5Distance: 7.3 mi
- 3/10Wildwood Middle/ High SchoolGrades: 6-12Distance: 7.1 mi
Get a cash offer in 3 minutes
Find out how much your home could sell for in as little as 3 minutes with a no-obligation cash offer.
Estimated market value
$290,800
Get a cash offer in 3 minutes
Find out how much your home could sell for in as little as 3 minutes with a no-obligation cash offer.
Estimated market value
$290,800
- Florida
- Sumter County
- The Villages
- 32159
- 734 HERNANDEZ DRIVE
Nearby cities
Nearby zip codes
Other The Villages Topics
