Skip main navigation
Closed
  • $543,300

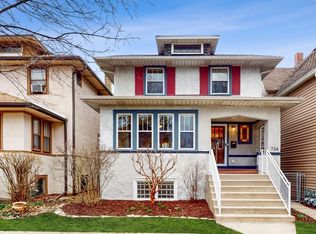
    734 Highland Ave, Oak Park, IL 60304

    3beds
    2,151sqft
    Single Family Residence
    Built in 1926
    3,750 Square Feet Lot
    $543,300 Zestimate®
    $253/sqft
    $3,159 Estimated rent

    Home value

    $543,300

    $467,000 - $625,000

    $3,159/mo

    Zestimate® history
    Loading
    Loading...

    Owner options

    List your home for rent

    $3,159/mo

    Rent Zestimate®

    Find your next renter with Zillow Rental Manager. Plus, with online applications, you can quickly screen prospective tenants – for free.

    Learn more

    $3,159/mo

    Rent Zestimate®

    Refinance and save

    $3,883/mo

    Est. payment

    Refinancing to a lower rate could help reduce your monthly payments and save thousands over the life of the loan.

    See today's rates

    $3,883/mo

    Est. payment

    Explore your selling options

    Work with a Zillow partner agent

    Leverage their expertise and Zillow's premium Showcase listings to get your home seen by more buyers.

    Get started

    List with your own agent

    Get your home in front of millions of buyers by listing it on Zillow.

    Learn how to do it

    Sell it yourself

    Take full control of how buyers see your home on Zillow by listing For Sale by Owner (FSBO).

    List your home

    What's special

    ***Multiple offers received. HIGHEST and BEST by 8pm SUN MARCH 19*** Classic Four-Square with modern updates throughout. Everything in this home has been replaced or improved since the homeowners bought it 17 years ago. You'll find a spacious living room as you enter the home and the open concept kitchen with peninsula and seating area is perfect for entertaining. There's a large mudroom near the back door to the patio where you can leave your dirty shoes after a day of gardening. A powder room completes the main level. Upstairs you'll find a large primary bedroom with a WALK IN closet, another large bedroom with lots of window and a smaller bedroom connected to a tandem room, perfect for a private space for studying or working. The main bathroom on this floor is not the only full bathroom. The walkout basement is fully finished, with new carpet installed November 2022. There's space for a big couch as well as an area to exercise. The laundry room has been updated and the W/D are less than 3-years old. The spacious bathroom in the basement has a huge shower. Most windows have been replaced while others are older, but not original, with the exception of the gorgeous stain glass in living room. You will feel the cool air in the summer coming from the central air system throughout the home. Large backyard with garden beds and multiple trees. Two-car garage. Radon mitigation system, sump-pump and ejector pit already in place. Roof from 2016. Electrical, plumbing, have also been replaced by the homeowners. All the necessary and expensive upgrades have been taken care of! Walking distance to Harrison Street Arts District, Longfellow Park, Maze Library, Rehm Pool and CTA blue line. Easy access to 290 expressway. Truly a wonderful turn-key home!

    This property is off market, which means it's not currently listed for sale or rent on Zillow. This may be different from what's available on other websites or public sources.

    Zillow last checked:

    Listing updated:

    Listed by:

    Laura Best (773)480-0066,

    Berkshire Hathaway HomeServices Chicago

    Bought with:

    Scott Curcio

    Baird & Warner

    Source: MRED as distributed by MLS GRID,MLS#: 11738927MLS Logo

    Facts & features

    Interior

    Bedrooms & bathrooms
    • Bedrooms: 3
    • Bathrooms: 3
    • Full bathrooms: 2
    • 1/2 bathrooms: 1
    Rooms
    • Room types: Tandem Room, Sitting Room
    Primary bedroom
    • Features: Flooring (Hardwood)
    • Level: Second
    • Area: 156 Square Feet
    • Dimensions: 13X12
    Bedroom 2
    • Features: Flooring (Hardwood)
    • Level: Second
    • Area: 156 Square Feet
    • Dimensions: 13X12
    Bedroom 3
    • Features: Flooring (Hardwood)
    • Level: Second
    • Area: 90 Square Feet
    • Dimensions: 10X9
    Dining room
    • Features: Flooring (Hardwood)
    • Level: Main
    • Area: 195 Square Feet
    • Dimensions: 15X13
    Family room
    • Features: Flooring (Carpet)
    • Level: Basement
    • Area: 441 Square Feet
    • Dimensions: 21X21
    Kitchen
    • Features: Flooring (Hardwood)
    • Level: Main
    • Area: 99 Square Feet
    • Dimensions: 9X11
    Laundry
    • Features: Flooring (Ceramic Tile)
    • Level: Basement
    • Area: 40 Square Feet
    • Dimensions: 5X8
    Living room
    • Features: Flooring (Hardwood)
    • Level: Main
    • Area: 182 Square Feet
    • Dimensions: 14X13
    Sitting room
    • Features: Flooring (Hardwood)
    • Level: Main
    • Area: 104 Square Feet
    • Dimensions: 13X8
    Other
    • Features: Flooring (Carpet)
    • Level: Second
    • Area: 54 Square Feet
    • Dimensions: 9X6
    Heating
    • Forced Air
    Cooling
    • Central Air
    Appliances
    • Included: Range, Microwave, Dishwasher, Refrigerator, Washer, Dryer, Disposal, Stainless Steel Appliance(s), Range Hood
    Features
    • Basement: Finished,Full,Walk-Out Access
    Interior area
    • Total structure area: 0
    • Total interior livable area: 2,151 sqft

    Property

    Parking
    • Total spaces: 2
    • Parking features: Garage Door Opener, On Site, Garage Owned, Detached, Garage
    • Garage spaces: 2
    • Has uncovered spaces: Yes
    Accessibility
    • Accessibility features: No Disability Access
    Features
    • Stories: 2
    Lot
    • Size: 3,750 Square Feet
    • Dimensions: 30X125
    Details
    • Parcel number: 16171180160000
    • Special conditions: List Broker Must Accompany
    • Other equipment: Ceiling Fan(s), Sump Pump, Radon Mitigation System

    Construction

    Type & style
    • Home type: SingleFamily
    • Architectural style: American 4-Sq.
    • Property subtype: Single Family Residence
    Materials
    • Stucco
    Condition
    • New construction: No
    • Year built: 1926

    Utilities & green energy

    • Electric: 200+ Amp Service
    • Sewer: Public Sewer
    • Water: Lake Michigan

    Community & HOA

    HOA
    • Services included: None
    Location
    • Region: Oak Park

    Financial & listing details

    • Price per square foot: $253/sqft
    • Annual tax amount: $14,025
    • Date on market: 3/17/2023
    • Listing terms: Conventional
    • Ownership: Fee Simple

    Price history

    DateEventPrice
    6/1/2023Sold$525,501+5.3%$244/sqft
    Source: MRED as distributed by MLS GRID #11738927 Report a problem
    3/21/2023Contingent$499,000$232/sqft
    Source: MRED as distributed by MLS GRID #11738927 Report a problem
    3/17/2023Listed for sale$499,000$232/sqft
    Source: MRED as distributed by MLS GRID #11738927 Report a problem

    Public tax history

    Tax history is unavailable.

    Neighborhood: 60304

    Nearby schools

    GreatSchools rating
    Schools provided by the listing agent
    • Elementary: Longfellow Elementary School
    • Middle: Percy Julian Middle School
    • High: Oak Park & River Forest High Sch
    • District: 97

    Source: MRED as distributed by MLS GRID. This data may not be complete. We recommend contacting the local school district to confirm school assignments for this home.

    Get a cash offer in 3 minutes
    Find out how much your home could sell for in as little as 3 minutes with a no-obligation cash offer.
    Estimated market value
    $543,300
    Get a cash offer in 3 minutes
    Find out how much your home could sell for in as little as 3 minutes with a no-obligation cash offer.
    Estimated market value
    $543,300