Welcome to this beautiful move-in ready 3 bed, 3 full bath home located just outside of the city limits, yet close to shopping and entertainment. Snuggle close by the wood burning fireplace in the Living Room or watch movies in the lower level Family Room. The main floor features an open concept space that is perfect for entertaining! The kitchen has been beautifully updated to include granite countertops, stainless steel appliances, backsplash and a single bowl kitchen sink that can fit all of your pots and pans. The primary bedroom is massive and can easily fit a king-sized bed, includes 2 closets and its own private ensuite bath. Need more bedrooms? The Family Room could easily be converted as it includes a large walk-in cedar lined closet and its own private bathroom. The deep garage includes extra space for storage and outside you will find a fenced back yard, deck for grilling and a lower patio with portable cover and the Roof was replaced in 2020! This darling house is ready to become your home!
Closed
Price Unknown
734 Jay Or Dr, Jefferson City, MO 65109
3beds
1,962sqft
Single Family Residence
Built in 1994
4,029 Square Feet Lot
$267,000 Zestimate®
$--/sqft
$1,855 Estimated rent
Home value
$267,000
Estimated sales range
Not available
$1,855/mo
Zestimate® history
Owner options
List your home for rent
$1,855/mo
Rent Zestimate®
Find your next renter with Zillow Rental Manager. Plus, with online applications, you can quickly screen prospective tenants – for free.
$1,855/mo
Rent Zestimate®
Refinance and save
Refinancing to a lower rate could help reduce your monthly payments and save thousands over the life of the loan.
Explore your selling options
Work with a Zillow partner agent
Leverage their expertise and Zillow's premium Showcase listings to get your home seen by more buyers.
Get startedList with your own agent
Get your home in front of millions of buyers by listing it on Zillow.
Learn how to do itSell it yourself
Take full control of how buyers see your home on Zillow by listing For Sale by Owner (FSBO).
List your homeWhat's special
Granite countertopsLower level family roomStainless steel appliancesSingle bowl kitchen sink
Zillow last checked:
Listing updated:
Listed by:
Ashlee Davis 573-230-1622,
RE/MAX Boone Realty
Bought with:
Wyatt Prosch, 2022044611
Associated Real Estate Group
Source: JCMLS,MLS#: 10071873
Facts & features
Interior
Bedrooms & bathrooms
- Bedrooms: 3
- Bathrooms: 3
- Full bathrooms: 3
Primary bedroom
- Level: Main
- Area: 207.87 Square Feet
- Dimensions: 14.17 x 14.67
Bedroom 2
- Level: Main
- Area: 120.1 Square Feet
- Dimensions: 9.67 x 12.42
Bedroom 3
- Level: Main
- Area: 145.35 Square Feet
- Dimensions: 11.25 x 12.92
Primary bathroom
- Level: Main
- Area: 43.89 Square Feet
- Dimensions: 8.92 x 4.92
Bathroom
- Level: Main
- Area: 42.65 Square Feet
- Dimensions: 8.83 x 4.83
Dining room
- Level: Main
- Area: 126.18 Square Feet
- Dimensions: 14.42 x 8.75
Family room
- Level: Lower
- Area: 214.18 Square Feet
- Dimensions: 11.08 x 19.33
Kitchen
- Level: Main
- Area: 147.81 Square Feet
- Dimensions: 14.42 x 10.25
Laundry
- Level: Lower
- Area: 71.42 Square Feet
- Dimensions: 12.25 x 5.83
Living room
- Level: Main
- Area: 185.04 Square Feet
- Dimensions: 15.42 x 12
Other
- Description: Utility
- Level: Lower
- Area: 43.89 Square Feet
- Dimensions: 6.67 x 6.58
Other
- Description: Garage
- Level: Lower
- Area: 581.24 Square Feet
- Dimensions: 22 x 26.42
Heating
- Forced Air, Electric
Cooling
- Central Air
Appliances
- Included: Water Softener Owned, Dishwasher, Disposal, Microwave, Refrigerator
Features
- Pantry, Walk-In Closet(s)
- Flooring: Wood
- Basement: Walk-Out Access,Partial
- Has fireplace: Yes
- Fireplace features: Wood Burning
Interior area
- Total structure area: 1,962
- Total interior livable area: 1,962 sqft
- Finished area above ground: 1,364
- Finished area below ground: 598
Property
Parking
- Details: Basement
Features
- Levels: Bi-Level
- Fencing: Fenced
Lot
- Size: 4,029 Square Feet
- Dimensions: 80 x 106.76 x 110.19
Details
- Parcel number: 0509320004003051
Construction
Type & style
- Home type: SingleFamily
- Property subtype: Single Family Residence
Materials
- Vinyl Siding, Brick
Condition
- Year built: 1994
Utilities & green energy
- Sewer: Public Sewer
- Water: Public
Community & HOA
Community
- Subdivision: Holiday Haven West
Location
- Region: Jefferson City
Financial & listing details
- Tax assessed value: $145,800
- Annual tax amount: $1,583
- Date on market: 12/1/2025
- Listing terms: FHA,Government,Cash,Conventional,VA Loan
Price history
| Date | Event | Price |
|---|---|---|
| 3/20/2026 | Sold | -- |
Source:  JCMLS #10071873 Report a problem JCMLS #10071873 Report a problem | ||
| 2/23/2026 | Pending sale | $265,000$135/sqft |
Source:  MMBOR #431069 Report a problem MMBOR #431069 Report a problem | ||
| 1/6/2026 | Listed for sale | $265,000-1.8%$135/sqft |
Source: MMBOR #431069 Report a problem | ||
| 1/4/2026 | Contingent | $269,900$138/sqft |
Source: JCMLS #10071873 Report a problem | ||
| 12/1/2025 | Listed for sale | $269,900+42.1%$138/sqft |
Source: JCMLS #10071873 Report a problem | ||
| 12/21/2021 | Sold | -- |
Source: Agent Provided Report a problem | ||
| 11/5/2021 | Pending sale | $189,900$97/sqft |
Source: JCMLS #10061954 Report a problem | ||
| 11/1/2021 | Listed for sale | $189,900+38.1%$97/sqft |
Source: JCMLS #10061954 Report a problem | ||
| 5/29/2020 | Sold | -- |
Source: Agent Provided Report a problem | ||
| 1/6/2017 | Sold | -- |
Source: Public Record Report a problem | ||
| 11/22/2016 | Listed for sale | $137,500+5.9%$70/sqft |
Source: Gordon Real Estate #10049342 Report a problem | ||
| 8/7/2015 | Sold | -- |
Source: Agent Provided Report a problem | ||
| 6/24/2015 | Price change | $129,900-0.1%$66/sqft |
Source: RE/MAX Jefferson City #10046051 Report a problem | ||
| 6/18/2015 | Price change | $130,000-3%$66/sqft |
Source: Owner Report a problem | ||
| 4/16/2015 | Listed for sale | $134,000$68/sqft |
Source: Owner Report a problem | ||
Public tax history
| Year | Property taxes | Tax assessment |
|---|---|---|
| 2025 | $1,584 +5.2% | $27,700 +5% |
| 2024 | $1,505 +0% | $26,380 |
| 2023 | $1,505 +4.9% | $26,380 +5.3% |
| 2022 | $1,434 | $25,060 |
| 2021 | -- | $25,060 |
| 2020 | $1,460 +3% | $25,060 0% |
| 2019 | $1,418 +2.7% | $25,061 -7.2% |
| 2018 | $1,381 +30.1% | $27,018 +7.8% |
| 2017 | $1,061 | $25,061 +10.3% |
| 2016 | $1,061 | $22,724 |
| 2015 | $1,061 | -- |
| 2014 | $1,061 | $22,724 |
| 2013 | -- | -- |
| 2012 | -- | -- |
| 2011 | -- | -- |
| 2010 | -- | -- |
Find assessor info on the county website
Neighborhood: 65109
Nearby homes
- $264,2004 bd3 ba1.7k sqft738 Jay Or Dr, Jefferson City, MO 65109Off Market
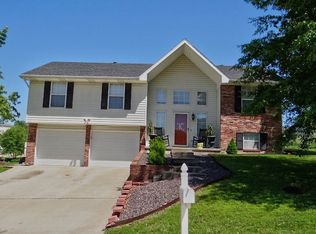
- $253,7003 bd2 ba1.2k sqft730 Jay Or Dr, Jefferson City, MO 65109Off Market
- $268,0003 bd2 ba1.5k sqft741 Kathy Ln, Jefferson City, MO 65109Off Market
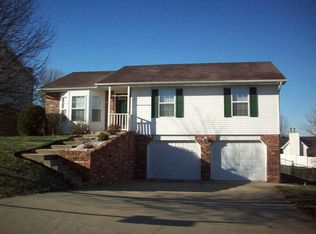
- $288,6004 bd3 ba2.1k sqft742 Jay Or Dr, Jefferson City, MO 65109Off Market
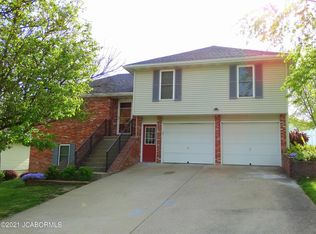
- $246,5003 bd3 ba1.6k sqft735 Jay Or Dr, Jefferson City, MO 65109Off Market
- $256,2003 bd2 ba1.3k sqft724 Jay Or Dr, Jefferson City, MO 65109Off Market
- $--4 bd3 ba2k sqft731 Jay Or Dr, Jefferson City, MO 65109Sold
- $--3 bd3 ba1.5k sqft745 Kathy Ln, Jefferson City, MO 65109Sold
Nearby schools
GreatSchools rating
- 5/10Belair Elementary SchoolGrades: K-5Distance: 2.5 mi
- 8/10Thomas Jefferson Middle SchoolGrades: 6-8Distance: 2.5 mi
- 5/10Capital City High SchoolGrades: 9-12Distance: 3.7 mi
Sell for more on Zillow
Get a Zillow Showcase℠ listing at no additional cost and you could sell for .
$267,000
2% more
+$5,340
With Zillow Showcase(estimated)
$272,340
- Missouri
- Cole County
- Jefferson City
- 65109
- 734 Jay Or Dr
Nearby cities
Nearby zip codes
Other Jefferson City Topics
