Showings start Saturday 5/9. Experience a home that mirrors the pages of Southern Living, where sophisticated interiors transition seamlessly into a masterfully curated outdoor retreat. This 4-bedroom, 3-bath residence (plus flex room) offers the rare luxury of a first-floor primary suite combined with a backyard designed for ultimate relaxation .The Heart of the Home The sun-drenched kitchen is a culinary showpiece, boasting a massive social island, a wealth of custom cabinetry, and a gas range anchored by a statement designer vent hood. Whether you're prep-cooking for a garden party or enjoying a quiet brunch, the natural light and high-end finishes make this the home's true center. Main-Level Living & Versatility The thoughtful floor plan features a spacious primary suite, a second bedroom, and a dedicated flex room all on the first floor--providing unmatched convenience for a home office or guest wing. Upstairs, two additional bedrooms and a full bath offer a private haven for family or visitors. An Outdoor Masterpiece Step outside to discover your own private sanctuary. The screened-in porch offers a breezy escape from the afternoon sun, leading out to an expansive stone patio crowned by a custom pergola. Surrounded by mature, lush landscaping, the gardens feel like an established estate. Best of all, beauty is made effortless with a comprehensive watering system specifically designed to maintain the flower gardens and specimen trees. Even the storage is elevated! The garage comes fully equipped with shelving, making move-in a breeze and keeping your lifestyle organized from day one.
Sold for $590,000
$590,000
734 Kerr Lake Dr, Fuquay Varina, NC 27526
4beds
2,527sqft
Single Family Residence, Residential
Built in 2016
0.26 Acres Lot
$587,700 Zestimate®
$233/sqft
$2,479 Estimated rent
Home value
$587,700
$558,000 - $617,000
$2,479/mo
Zestimate® history
Owner options
List your home for rent
$2,479/mo
Rent Zestimate®
Find your next renter with Zillow Rental Manager. Plus, with online applications, you can quickly screen prospective tenants – for free.
$2,479/mo
Rent Zestimate®
Refinance and save
$3,920/mo
Est. payment
Refinancing to a lower rate could help reduce your monthly payments and save thousands over the life of the loan.
$3,920/mo
Est. payment
Explore your selling options
Work with a Zillow partner agent
Leverage their expertise and Zillow's premium Showcase listings to get your home seen by more buyers.
Get startedList with your own agent
Get your home in front of millions of buyers by listing it on Zillow.
Learn how to do itSell it yourself
Take full control of how buyers see your home on Zillow by listing For Sale by Owner (FSBO).
List your homeWhat's special
Sophisticated interiorsMassive social islandNatural lightHigh-end finishesCustom pergolaExpansive stone patioMature lush landscaping
Zillow last checked:
Listing updated:
Listed by:
Tammy Caldwell 919-525-6239,
Coldwell Banker Advantage
Bought with:
Dan Carlton, 291273
Homes by Carlton Realty, LLC
Source: Doorify MLS,MLS#: 10165362
Facts & features
Interior
Bedrooms & bathrooms
- Bedrooms: 4
- Bathrooms: 3
- Full bathrooms: 3
Heating
- Central
Cooling
- Central Air
Appliances
- Included: Dishwasher, Free-Standing Gas Range, Gas Water Heater, Microwave, Range Hood
- Laundry: Electric Dryer Hookup, Laundry Room, Lower Level, Washer Hookup
Features
- Ceiling Fan(s), Coffered Ceiling(s), Eat-in Kitchen, Entrance Foyer, High Ceilings, Kitchen Island, Open Floorplan, Pantry, Master Downstairs, Storage
- Flooring: Carpet, Vinyl, Tile
- Windows: Plantation Shutters
- Number of fireplaces: 1
- Fireplace features: Family Room, Gas, Gas Log
Interior area
- Total structure area: 2,527
- Total interior livable area: 2,527 sqft
- Finished area above ground: 2,527
- Finished area below ground: 0
Property
Parking
- Total spaces: 3
- Parking features: Garage, Garage Door Opener, Garage Faces Front
- Attached garage spaces: 3
Features
- Levels: One and One Half
- Stories: 1
- Patio & porch: Front Porch, Patio, Porch, Rear Porch, Screened
- Pool features: Association, Community
- Fencing: None
- Has view: Yes
Lot
- Size: 0.26 Acres
- Features: Back Yard, Front Yard, Landscaped
Details
- Parcel number: 0676535130
- Zoning: PUD
- Special conditions: Standard
Construction
Type & style
- Home type: SingleFamily
- Architectural style: Traditional
- Property subtype: Single Family Residence, Residential
Materials
- Brick, Fiber Cement
- Foundation: Slab
- Roof: Shingle
Condition
- New construction: No
- Year built: 2016
Utilities & green energy
- Sewer: Public Sewer
- Water: Public
- Utilities for property: Electricity Connected, Natural Gas Connected, Water Connected
Community & HOA
Community
- Features: Playground, Pool, Street Lights
- Subdivision: South Lakes
HOA
- Has HOA: Yes
- Amenities included: Maintenance Grounds, Playground, Pond Seasonal, Pool
- Services included: Maintenance Grounds
- HOA fee: $386 semi-annually
Location
- Region: Fuquay Varina
Financial & listing details
- Price per square foot: $233/sqft
- Tax assessed value: $567,104
- Annual tax amount: $4,982
- Date on market: 5/7/2026
Price history
| Date | Event | Price |
|---|---|---|
| 6/23/2026 | Sold | $590,000$233/sqft |
Source:  Doorify MLS #10165362 Report a problem Doorify MLS #10165362 Report a problem | ||
| 5/17/2026 | Pending sale | $590,000$233/sqft |
Source: Doorify MLS #10165362 Report a problem | ||
| 5/7/2026 | Listed for sale | $590,000+0.9%$233/sqft |
Source: Doorify MLS #10165362 Report a problem | ||
| 5/4/2026 | Listing removed | $585,000$231/sqft |
Source: Doorify MLS #10153783 Report a problem | ||
| 3/27/2026 | Pending sale | $585,000$231/sqft |
Source: Doorify MLS #10153783 Report a problem | ||
| 3/19/2026 | Listed for sale | $585,000+70.1%$231/sqft |
Source: Doorify MLS #10153783 Report a problem | ||
| 9/2/2016 | Sold | $343,938+6%$136/sqft |
Source: Doorify MLS #2041572 Report a problem | ||
| 1/11/2016 | Listing removed | $324,575$128/sqft |
Source: Fonville Morisey and Barefoot Report a problem | ||
| 1/9/2016 | Listed for sale | $324,575$128/sqft |
Source: Fonville Morisey and Barefoot Report a problem | ||
Public tax history
| Year | Property taxes | Tax assessment |
|---|---|---|
| 2025 | $4,983 +0.4% | $567,104 |
| 2024 | $4,962 +21.4% | $567,104 +55.1% |
| 2023 | $4,087 +6.4% | $365,721 |
| 2022 | $3,840 +4.9% | $365,721 |
| 2021 | $3,659 | $365,721 |
| 2020 | $3,659 -2.1% | $365,721 +13.5% |
| 2019 | $3,737 | $322,323 |
| 2018 | $3,737 +10% | $322,323 +329.8% |
| 2017 | $3,396 | $75,000 |
| 2016 | -- | $75,000 +19% |
| 2015 | -- | $63,000 |
Find assessor info on the county website
Neighborhood: 27526
Nearby homes
- $542,6004 bd3 ba2.6k sqft742 Kerr Lake Dr #671, Fuquay Varina, NC 27526Off Market

- $550,0004 bd3 ba2.7k sqft742 Kerr Lake Dr, Fuquay Varina, NC 27526Off Market
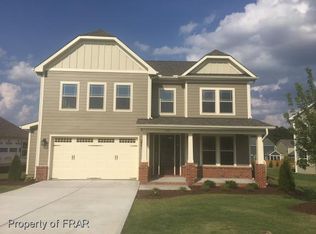
- $534,9005 bd4 ba3.2k sqft726 Kerr Lake Dr, Fuquay Varina, NC 27526Off Market

- $630,4005 bd4 ba3.3k sqft524 Glenville Lake Dr, Fuquay Varina, NC 27526Off Market

- $614,0005 bd4 ba3.3k sqft750 Kerr Lake Dr, Fuquay Varina, NC 27526Off Market
- $627,9005 bd4 ba3.2k sqft720 Kerr Lake Dr, Fuquay Varina, NC 27526Off Market
- $551,4004 bd3 ba2.6k sqft528 Glenville Lake Dr, Fuquay Varina, NC 27526Off Market
- $652,3005 bd4 ba3.3k sqft733 Kerr Lake Dr, Fuquay Varina, NC 27526Off Market
Nearby schools
GreatSchools rating
- 8/10South Lakes ElementaryGrades: PK-5Distance: 0.7 mi
- 6/10Fuquay-Varina MiddleGrades: 6-8Distance: 3.1 mi
- 6/10Willow Spring HighGrades: 9-12Distance: 0.6 mi
Schools provided by the listing agent
- Elementary: Wake - South Lakes Elementary
- Middle: Wake - Fuquay Varina Middle
- High: Wake - Willow Spring High School
Source: Doorify MLS. This data may not be complete. We recommend contacting the local school district to confirm school assignments for this home.
Get a cash offer in 3 minutes
Find out how much your home could sell for in as little as 3 minutes with a no-obligation cash offer.
Estimated market value
$587,700
Get a cash offer in 3 minutes
Find out how much your home could sell for in as little as 3 minutes with a no-obligation cash offer.
Estimated market value
$587,700
- North Carolina
- Wake County
- Fuquay Varina
- 27526
- 734 Kerr Lake Dr
Nearby cities
Nearby zip codes
Other Fuquay Varina Topics
