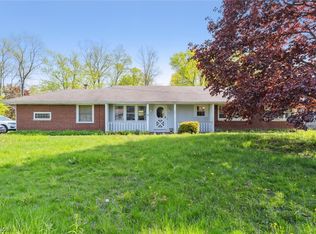
Stunning ranch style home in quiet Ashtabula Twp. This spotless, totally updated 3BD/2BA fresh design features open concept floor plan and beautifully landscaped sloping yard shaded by gorgeous magnolia, flowering cherry, pear & crab apple trees. The living room showcases a classic granite fireplace surrounded by built-in shelving units/cabinets, wall mount TV. Large dining room, efficient galley kitchen boasts solid cherry cabinetry w/pullouts, pantry, gas range with double oven, French door frig, dishwasher, under cab lighting, bump out sink base and breakfast nook w/patio door view of back yard. Master bedroom with nicely finished ensuite, soaking tub, pedestal sink, dual cabinets. Plus, 2 addition bedrooms and a main bath offering soaking tub, unique copper vessel sink, artistic bronze towel and paper holders. Appealing Sculpted Brazilian Cherry flooring & matching wood blinds, ceramic tile, abundant windows through out. Full basement (waterproofed w/warranty), attached oversized single car garage, rear patio, beautiful neighborhood. Highly desirable single level living with room to add on or create a deck design for ultimate indoor/outdoor living!
Closed
$245,000
734 Knollwood Dr, Ashtabula, OH 44004
3beds
1,552sqft
Single Family Residence
Built in 1958
0.38 Acres Lot
$245,100 Zestimate®
$158/sqft
$1,706 Estimated rent
Home value
$245,100
$208,000 - $289,000
$1,706/mo
Zestimate® history
Owner options
List your home for rent
$1,706/mo
Rent Zestimate®
Find your next renter with Zillow Rental Manager. Plus, with online applications, you can quickly screen prospective tenants – for free.
$1,706/mo
Rent Zestimate®
Refinance and save
$1,650/mo
Est. payment
Refinancing to a lower rate could help reduce your monthly payments and save thousands over the life of the loan.
$1,650/mo
Est. payment
Explore your selling options
Work with a Zillow partner agent
Leverage their expertise and Zillow's premium Showcase listings to get your home seen by more buyers.
Get startedList with your own agent
Get your home in front of millions of buyers by listing it on Zillow.
Learn how to do itSell it yourself
Take full control of how buyers see your home on Zillow by listing For Sale by Owner (FSBO).
List your homeWhat's special
Open concept floor planAbundant windows throughoutFrench door frigUnder cab lightingRear patioWall mount tvUnique copper vessel sink
Zillow last checked:
Listing updated:
Listed by:
Mickey Johnson Havel 440-576-7355 info@assuredrealestateoh.com,
Assured Real Estate
Bought with:
Charlotte Baldwin, 2002011847
HomeSmart Real Estate Momentum LLC
Source: MLS Now,MLS#: 5218387 Originating MLS: Ashtabula County REALTORS
Originating MLS: Ashtabula County REALTORSFacts & features
Interior
Bedrooms & bathrooms
- Bedrooms: 3
- Bathrooms: 2
- Full bathrooms: 2
- Main level bathrooms: 2
- Main level bedrooms: 3
Primary bedroom
- Description: Flooring: Wood
- Features: Window Treatments
- Level: First
- Dimensions: 16 x 15
Bedroom
- Description: Flooring: Ceramic Tile
- Features: Window Treatments
- Level: First
- Dimensions: 12 x 9
Primary bathroom
- Description: Flooring: Ceramic Tile
- Features: Laminate Counters, Soaking Tub
- Level: First
- Dimensions: 10 x 8
Bathroom
- Description: Flooring: Wood
- Features: Window Treatments
- Level: First
- Dimensions: 13 x 11
Bathroom
- Description: Flooring: Ceramic Tile
- Features: Laminate Counters, Soaking Tub
- Level: First
- Dimensions: 12 x 6
Basement
- Level: Basement
- Dimensions: ND x ND
Dining room
- Description: Flooring: Wood
- Features: Window Treatments
- Level: First
- Dimensions: 11 x 13
Eat in kitchen
- Description: Flooring: Tile
- Features: Laminate Counters, Window Treatments
- Level: First
- Dimensions: 22 x 10
Entry foyer
- Description: Flooring: Tile,Wood
- Level: First
- Dimensions: 13 x 6
Living room
- Description: Flooring: Hardwood,Wood
- Features: Bookcases, Built-in Features, Fireplace, Window Treatments
- Level: First
- Dimensions: 15 x 18
Heating
- Forced Air, Fireplace(s), Gas
Cooling
- Central Air
Appliances
- Included: Dishwasher, Disposal, Microwave, Range, Refrigerator
- Laundry: Washer Hookup, Electric Dryer Hookup, In Basement, Laundry Tub, Sink
Features
- Bookcases, Built-in Features, Ceiling Fan(s), Chandelier, Crown Molding, Entrance Foyer, Eat-in Kitchen, Open Floorplan, Recessed Lighting, Soaking Tub
- Windows: Blinds, Double Pane Windows, Screens, Window Treatments
- Basement: Full,Sump Pump,Unfinished
- Number of fireplaces: 1
- Fireplace features: Gas Log, Living Room, Raised Hearth, Gas
Interior area
- Total structure area: 1,552
- Total interior livable area: 1,552 sqft
- Finished area above ground: 1,552
Property
Parking
- Total spaces: 1
- Parking features: Attached, Driveway, Garage Faces Front, Garage, Garage Door Opener
- Attached garage spaces: 1
Features
- Levels: Two
- Stories: 1
- Patio & porch: Rear Porch, Front Porch, Patio
- Has view: Yes
- View description: Garden, Neighborhood, Trees/Woods
Lot
- Size: 0.38 Acres
- Features: Back Yard, Gentle Sloping, Many Trees
Details
- Parcel number: 040251002700
Construction
Type & style
- Home type: SingleFamily
- Architectural style: Ranch
- Property subtype: Single Family Residence
Materials
- Vinyl Siding
- Foundation: Block
- Roof: Asphalt,Fiberglass
Condition
- Updated/Remodeled
- Year built: 1958
Utilities & green energy
- Sewer: Public Sewer
- Water: Public
Community & HOA
Community
- Features: Medical Service, Park, Shopping
- Security: Security System
- Subdivision: Knollwood
HOA
- Has HOA: No
Location
- Region: Ashtabula
Financial & listing details
- Price per square foot: $158/sqft
- Tax assessed value: $150,600
- Annual tax amount: $2,700
- Date on market: 6/12/2026
- Cumulative days on market: 63 days
- Listing terms: Cash,Conventional,FHA
Price history
| Date | Event | Price |
|---|---|---|
| 8/16/2026 | Pending sale | $245,900+0.4%$158/sqft |
Source:  MLS Now #5218387 Report a problem MLS Now #5218387 Report a problem | ||
| 8/14/2026 | Sold | $245,000-0.4%$158/sqft |
Source: MLS Now #5218387 Report a problem | ||
| 6/19/2026 | Price change | $245,900-5.4%$158/sqft |
Source: MLS Now #5218387 Report a problem | ||
| 6/12/2026 | Listed for sale | $259,900+126%$167/sqft |
Source: MLS Now #5218387 Report a problem | ||
| 6/5/2020 | Sold | $115,000+88.5%$74/sqft |
Source: Public Record Report a problem | ||
| 12/9/2019 | Sold | $61,000+60.5%$39/sqft |
Source: Public Record Report a problem | ||
| 11/13/2009 | Sold | $38,000-42.4%$24/sqft |
Source: Public Record Report a problem | ||
| 6/19/2009 | Sold | $66,000-16.5%$43/sqft |
Source: Public Record Report a problem | ||
| 12/21/1994 | Sold | $79,000$51/sqft |
Source: Public Record Report a problem | ||
Public tax history
| Year | Property taxes | Tax assessment |
|---|---|---|
| 2024 | $2,565 +1.5% | $52,720 |
| 2023 | $2,527 +14.7% | $52,720 +34.1% |
| 2022 | $2,204 -0.9% | $39,310 |
| 2021 | $2,223 -3.8% | $39,310 |
| 2020 | $2,312 +42.9% | $39,310 +13.2% |
| 2019 | $1,617 +3% | $34,720 |
| 2018 | $1,571 -48.9% | $34,720 |
| 2017 | $3,075 -0.9% | $34,720 |
| 2016 | $3,104 +100.6% | $34,720 |
| 2015 | $1,548 -75.3% | $34,720 |
| 2014 | $6,267 +46.2% | $34,720 |
| 2013 | $4,285 +3% | $34,720 |
| 2012 | $4,162 +120.3% | $34,720 |
| 2011 | $1,889 +8.3% | $34,720 +2.7% |
| 2010 | $1,745 -7.5% | $33,820 +0% |
| 2008 | $1,886 -14.7% | $33,810 -2.3% |
| 2007 | $2,211 -0.3% | $34,615 |
| 2006 | $2,219 +17.7% | $34,615 |
| 2005 | $1,886 +2.8% | $34,615 +8.1% |
| 2004 | $1,834 -5% | $32,025 |
| 2003 | $1,930 +10.4% | $32,025 |
| 2002 | $1,749 +3% | $32,025 +6.5% |
| 2001 | $1,697 +1.6% | $30,065 |
| 2000 | $1,671 | $30,065 |
Find assessor info on the county website
Neighborhood: 44004
Nearby homes
- $248,3003 bd3 ba1.6k sqft740 Layman Dr, Ashtabula, OH 44004Off Market

- $1,300-- bd-- ba-- sqft740 Knollwood Dr, Ashtabula, OH 44004Off Market
- $202,5004 bd2 ba1.7k sqft724 Knollwood Dr, Ashtabula, OH 44004Off Market
- $209,9003 bd2 ba1.4k sqft6205 Forest Dr, Ashtabula, OH 44004Off Market
- $129,5003 bd1 ba1.7k sqft6204 Jefferson Rd, Ashtabula, OH 44004Off Market
- $225,1003 bd3 ba1.3k sqft717 Knollwood Dr, Ashtabula, OH 44004Off Market
- $219,8003 bd2 ba1.3k sqft745 Holden Dr, Ashtabula, OH 44004Off Market
- $194,5003 bd1 ba1.4k sqft710 Knollwood Dr, Ashtabula, OH 44004Off Market
Nearby schools
GreatSchools rating
- NAMichigan Primary SchoolGrades: K-1Distance: 1.9 mi
- 5/10Lakeside Junior High SchoolGrades: 7-8Distance: 1.8 mi
- 2/10Lakeside High SchoolGrades: 9-12Distance: 1.5 mi
Schools provided by the listing agent
- District: Ashtabula Area CSD - 401
Source: MLS Now. This data may not be complete. We recommend contacting the local school district to confirm school assignments for this home.
Get a cash offer in 3 minutes
Find out how much your home could sell for in as little as 3 minutes with a no-obligation cash offer.
Estimated market value
$245,100
Get a cash offer in 3 minutes
Find out how much your home could sell for in as little as 3 minutes with a no-obligation cash offer.
Estimated market value
$245,100
- Ohio
- Ashtabula County
- Ashtabula
- 44004
- 734 Knollwood Dr
Nearby cities
Nearby neighborhoods
Nearby zip codes
Other Ashtabula Topics
