Welcome to 734 Lang St, East Liverpool, OH 43920, where charm meets modern comfort in this delightful cape cod style single family home. Spanning across two spacious lots, totaling approximately 0.745 acres (0.48400 acres for the first lot and 0.26100 acres for the second), this property offers plenty of outdoor space for relaxation, activities, and potential expansions.
Step inside to discover 1,116 square feet of beautifully updated living space. The cozy living area features a wood-burning fireplace, creating a warm and inviting atmosphere perfect for gatherings and quiet evenings alike. The kitchen has been recently renovated with new oak cabinets, flooring, and countertops, blending style with functionality seamlessly. Adjacent to the kitchen, the dining room boasts matching new flooring, enhancing the home's cohesive interior design.
Updates continue throughout, including a new roof installed in 2014, newer windows for improved energy efficiency, and a newly renovated shower in the upstairs bathroom. The finished basement offers additional versatile space, ideal for a recreation room, home office, or extra storage.
Outside, a covered back porch provides a serene spot to enjoy morning coffee or overlook the 24-foot round above ground pool, ideal for cooling off on hot summer days and entertaining friends and family.
Conveniently located in a desirable neighborhood, this home offers both tranquility and accessibility to nearby amenities and major routes. With a detached 2.5 car garage providing ample parking and storage space, this property truly combines comfort, style, and practicality.
Schedule your showing today and envision the possibilities of making this your new address!
Closed
$219,000
734 Lang St, East Liverpool, OH 43920
3beds
--sqft
Single Family Residence
Built in 1948
0.48 Acres Lot
$239,000 Zestimate®
$--/sqft
$1,736 Estimated rent
Home value
$239,000
$227,000 - $251,000
$1,736/mo
Zestimate® history
Owner options
List your home for rent
$1,736/mo
Rent Zestimate®
Find your next renter with Zillow Rental Manager. Plus, with online applications, you can quickly screen prospective tenants – for free.
$1,736/mo
Rent Zestimate®
Refinance and save
$1,451/mo
Est. payment
Refinancing to a lower rate could help reduce your monthly payments and save thousands over the life of the loan.
$1,451/mo
Est. payment
Explore your selling options
Work with a Zillow partner agent
Leverage their expertise and Zillow's premium Showcase listings to get your home seen by more buyers.
Get startedList with your own agent
Get your home in front of millions of buyers by listing it on Zillow.
Learn how to do itSell it yourself
Take full control of how buyers see your home on Zillow by listing For Sale by Owner (FSBO).
List your homeWhat's special
Zillow last checked:
Listing updated:
Listed by:
Michelle Wolbert swolbert@tprsold.com330-708-9975,
Berkshire Hathaway HomeServices Stouffer Realty
Bought with:
Amy J Andrews, 2019007147
Keller Williams Chervenic Rlty
Source: MLS Now,MLS#: 5057254 Originating MLS: Youngstown Columbiana Association of REALTORS
Originating MLS: Youngstown Columbiana Association of REALTORSFacts & features
Interior
Bedrooms & bathrooms
- Bedrooms: 3
- Bathrooms: 3
- Full bathrooms: 1
- 1/2 bathrooms: 2
- Main level bedrooms: 1
Heating
- Forced Air, Gas
Cooling
- Central Air, Ceiling Fan(s)
Appliances
- Included: Dryer, Microwave, Range, Refrigerator, Washer
- Laundry: Laundry Chute, Electric Dryer Hookup, In Basement
Features
- Windows: Double Pane Windows, Drapes
- Basement: Exterior Entry,Full,Concrete,Bath/Stubbed,Storage Space,Walk-Out Access,Sump Pump
- Number of fireplaces: 1
- Fireplace features: Living Room
Property
Parking
- Total spaces: 2.5
- Parking features: Driveway, Detached, Garage Faces Front, Garage, Garage Door Opener
- Garage spaces: 2.5
Accessibility
- Accessibility features: None
Features
- Levels: One and One Half
- Patio & porch: Rear Porch, Front Porch, Side Porch
- Exterior features: Fire Pit, Private Yard
- Has private pool: Yes
- Pool features: Above Ground
- Has view: Yes
- View description: Neighborhood
Lot
- Size: 0.48 Acres
- Features: Back Yard, City Lot, Front Yard
Details
- Parcel number: 3711345000
Construction
Type & style
- Home type: SingleFamily
- Architectural style: Cape Cod
- Property subtype: Single Family Residence
Materials
- Asphalt, Blown-In Insulation, Brick, Concrete, Plaster, Vinyl Siding
- Foundation: Block
- Roof: Shingle
Condition
- Updated/Remodeled
- Year built: 1948
Utilities & green energy
- Sewer: Public Sewer
- Water: Public
Community & HOA
HOA
- Has HOA: No
Location
- Region: East Liverpool
Financial & listing details
- Tax assessed value: $187,900
- Annual tax amount: $1,996
- Date on market: 7/26/2024
- Cumulative days on market: 34 days
Price history
| Date | Event | Price |
|---|---|---|
| 8/30/2024 | Pending sale | $225,000+2.7% |
Source:  MLS Now #5057254 Report a problem MLS Now #5057254 Report a problem | ||
| 8/29/2024 | Sold | $219,000-2.7% |
Source: MLS Now #5057254 Report a problem | ||
| 8/1/2024 | Contingent | $225,000 |
Source: MLS Now #5057254 Report a problem | ||
| 7/26/2024 | Listed for sale | $225,000+57.9% |
Source: MLS Now #5057254 Report a problem | ||
| 3/5/2020 | Listing removed | $142,500 |
Source: Tri-Ohio Realty #4142099 Report a problem | ||
| 3/5/2020 | Listed for sale | $142,500 |
Source: Tri-Ohio Realty #4142099 Report a problem | ||
| 3/4/2020 | Pending sale | $142,500 |
Source: Tri-Ohio Realty #4142099 Report a problem | ||
| 11/7/2019 | Price change | $142,500-4.9% |
Source: Tri-Ohio Realty #4142099 Report a problem | ||
| 10/13/2019 | Listed for sale | $149,900 |
Source: Tri-Ohio Realty #4142099 Report a problem | ||
Public tax history
| Year | Property taxes | Tax assessment |
|---|---|---|
| 2025 | $2,511 +8.7% | $65,770 +17% |
| 2024 | $2,309 +26.7% | $56,210 +26.7% |
| 2023 | $1,823 0% | $44,350 |
| 2022 | $1,823 +10.6% | $44,350 +20.6% |
| 2021 | $1,648 -0.1% | $36,760 |
| 2020 | $1,650 +3.3% | $36,760 |
| 2019 | $1,598 | $36,760 +10.1% |
| 2018 | $1,598 -4.7% | $33,400 |
| 2017 | $1,677 -6.2% | $33,400 -8.7% |
| 2016 | $1,788 | $36,580 |
| 2015 | $1,788 +1.2% | $36,580 |
| 2014 | $1,768 +10.6% | $36,580 -3% |
| 2013 | $1,597 +0.1% | $37,730 |
| 2012 | $1,596 +4.5% | $37,730 |
| 2011 | $1,527 -7.1% | $37,730 |
| 2010 | $1,643 | $37,730 -6.8% |
| 2009 | $1,643 +0.2% | $40,500 |
| 2008 | $1,641 | $40,500 |
| 2007 | $1,641 -29.4% | $40,500 +6% |
| 2004 | $2,325 +5.1% | $38,210 +6.5% |
| 2003 | $2,213 -3% | $35,890 |
| 2002 | $2,281 +16.2% | $35,890 +12% |
| 2000 | $1,962 | $32,040 |
Find assessor info on the county website
Neighborhood: 43920
Nearby homes
- $148,5002 bd1 ba1k sqft719 Midway Ln, East Liverpool, OH 43920Off Market
- $186,5003 bd1 ba1.4k sqft733 Midway Ln, East Liverpool, OH 43920Off Market
- $151,9002 bd1 ba1.1k sqft733 Lang St, East Liverpool, OH 43920Off Market
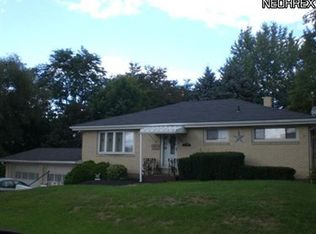
- $185,2003 bd1 ba1.6k sqft727 Midway Ln, East Liverpool, OH 43920Off Market
- $169,1002 bd1 ba1.1k sqft738 Lang St, East Liverpool, OH 43920Off Market
- $139,8002 bd1 ba1.4k sqft735 Lang St, East Liverpool, OH 43920Off Market
- $183,9003 bd2 ba1k sqft744 Midway Ln, East Liverpool, OH 43920Off Market
- $193,4004 bd2 ba1.5k sqft737 Lang St, East Liverpool, OH 43920Off Market
Nearby schools
GreatSchools rating
- 3/10North Elementary SchoolGrades: K-4Distance: 1.7 mi
- 5/10East Liverpool Junior High SchoolGrades: 7-8Distance: 1.8 mi
- 2/10East Liverpool High SchoolGrades: 9-12Distance: 1.8 mi
Schools provided by the listing agent
- District: East Liverpool CSD - 1504
Source: MLS Now. This data may not be complete. We recommend contacting the local school district to confirm school assignments for this home.


Get pre-qualified for a loan
At Zillow Home Loans, we can pre-qualify you in as little as 5 minutes with no impact to your credit score.An equal housing lender. NMLS #10287.
Sell for more on Zillow
Get a Zillow Showcase℠ listing at no additional cost and you could sell for .
$239,000
2% more
+$4,780
With Zillow Showcase(estimated)
$243,780
- Ohio
- Columbiana County
- East Liverpool
- 43920
- 734 Lang St
Nearby cities
Nearby neighborhoods
Nearby zip codes
Other East Liverpool Topics
