Welcome home to this 3 bed/1 bath brick/vinyl tri-level situated on an oversized corner lot with fenced in back yard with easy access to walking path! This home has been through an expansive renovation over the past 10 years, including flooring, updated kitchen with granite countertops, plenty of cabinet storage and complete with appliances, new roof in 2023 and many other updates. Lower level has room for storage and includes washer & dryer for new owner. The back yard includes a covered deck, paver pation and is great for entertaining! Schedule your appointment to see this incredible home waiting for new owner(s).
For sale
$179,500
734 Martindale Rd, Englewood, OH 45322
3beds
1,152sqft
Single Family Residence
Built in 1977
5,662 Square Feet Lot
$174,900 Zestimate®
$156/sqft
$-- HOA
What's special
Room for storageCovered deckOversized corner lotComplete with appliancesPaver patioPlenty of cabinet storage
- 5 days
- 377
- 41
Likely to sell faster than
Zillow last checked:
Listing updated:
Listed by:
Boyd Warner (866)212-4991,
eXp Realty
Source: DABR MLS,MLS#: 967580 Originating MLS: Dayton Area Board of REALTORS
Originating MLS: Dayton Area Board of REALTORSFacts & features
Interior
Bedrooms & bathrooms
- Bedrooms: 3
- Bathrooms: 1
- Full bathrooms: 1
- Main level bathrooms: 1
Primary bedroom
- Level: Second
- Dimensions: 15 x 10
Bedroom
- Level: Second
- Dimensions: 12 x 12
Bedroom
- Level: Second
- Dimensions: 10 x 10
Kitchen
- Features: Eat-in Kitchen
- Level: Main
- Dimensions: 17 x 13
Living room
- Level: Main
- Dimensions: 16 x 16
Utility room
- Level: Basement
- Dimensions: 13 x 8
Heating
- Electric, Forced Air
Cooling
- Central Air
Appliances
- Included: Dryer, Dishwasher, Microwave, Range, Refrigerator, Water Softener, Washer, Electric Water Heater
Features
- Granite Counters, Kitchen Island, Pantry
- Basement: Finished,Partially Finished
Interior area
- Total structure area: 1,152
- Total interior livable area: 1,152 sqft
Property
Parking
- Total spaces: 1
- Parking features: Garage, One Car Garage
- Garage spaces: 1
Features
- Levels: Three Or More,Multi/Split
- Patio & porch: Deck
- Exterior features: Deck
Lot
- Size: 5,662 Square Feet
Details
- Parcel number: M58003020053
- Zoning: Residential
- Zoning description: Residential
Construction
Type & style
- Home type: SingleFamily
- Property subtype: Single Family Residence
Materials
- Brick, Vinyl Siding
Condition
- Year built: 1977
Utilities & green energy
- Water: Public
- Utilities for property: Natural Gas Available, Sewer Available, Water Available
Community & HOA
Community
- Subdivision: Concord Farms
HOA
- Has HOA: No
Location
- Region: Englewood
Financial & listing details
- Price per square foot: $156/sqft
- Tax assessed value: $129,290
- Annual tax amount: $3,294
- Date on market: 9/23/2026
Estimated market value
$174,900
$166,000 - $184,000
$1,453/mo
Price history
| Date | Event | Price |
|---|---|---|
| 9/23/2026 | Listed for sale | $179,500+371.1%$156/sqft |
Source:  DABR MLS #967580 Report a problem DABR MLS #967580 Report a problem | ||
| 11/17/2015 | Sold | $38,100-4.8%$33/sqft |
Source: Agent Provided Report a problem | ||
| 9/4/2015 | Price change | $40,000-9.1%$35/sqft |
Source: Real Living Petkus, REALTORS #620022 Report a problem | ||
| 5/13/2015 | Listed for sale | -- |
Source: Auction.com Report a problem | ||
| 12/4/2014 | Sold | $44,000-47.6%$38/sqft |
Source: Public Record Report a problem | ||
| 11/25/2014 | Listed for sale | -- |
Source: Auction.com Report a problem | ||
| 5/15/2003 | Sold | $84,000+68%$73/sqft |
Source: Public Record Report a problem | ||
| 12/17/1998 | Sold | $50,000+26.9%$43/sqft |
Source: Public Record Report a problem | ||
| 9/29/1998 | Sold | $39,400$34/sqft |
Source: Public Record Report a problem | ||
Public tax history
| Year | Property taxes | Tax assessment |
|---|---|---|
| 2025 | $3,294 +4.8% | $45,250 |
| 2024 | $3,143 +4.2% | $45,250 +1.1% |
| 2023 | $3,015 +142.2% | $44,750 +52% |
| 2022 | $1,245 -52.8% | $29,440 |
| 2021 | $2,640 +0.9% | $29,440 |
| 2020 | $2,615 +7.7% | $29,440 +21.6% |
| 2019 | $2,427 -0.3% | $24,220 |
| 2018 | $2,435 +5.6% | $24,220 |
| 2017 | $2,305 -6.9% | $24,220 -6.1% |
| 2016 | $2,477 +3.8% | $25,790 |
| 2015 | $2,387 -20.3% | $25,790 |
| 2014 | $2,996 | $25,790 |
Find assessor info on the county website
Monthly payment
Est. payment
Payment breakdown
Explore the cost of this home by adjusting the details. Changes won't be saved.Climate risks
Neighborhood: 45322
Nearby schools
Schools provided by the listing agent
- District: Northmont
Source: DABR MLS. This data may not be complete. We recommend contacting the local school district to confirm school assignments for this home.
Similar homes
- $199,9003 bd2 ba1.5k sqft108 Wickham Farm Dr, Union, OH 45322For Sale
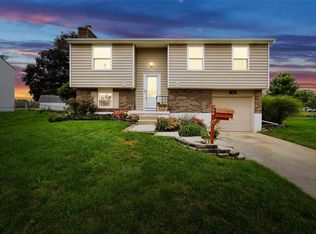
 MLS ID #969400, Alicia Barlow, Keller Williams Home Town Rlty. DABR MLS
 - $170,0003 bd2 ba1.2k sqft519 Sheets St, Englewood, OH 45322For Sale
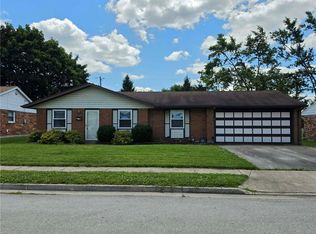 MLS ID #963069, Rachelle L Vaught, Irongate Inc.. DABR MLS
 - $--3 bd1 ba1k sqft219 Southerly Hills Dr, Englewood, OH 45322AuctionServiceLink Auction
- $209,9003 bd2 ba1.6k sqft7101 Kinsey Rd, Englewood, OH 45322For Sale
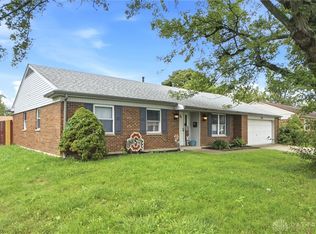 MLS ID #969585, Jennifer Kingrey, RE/MAX Victory + Affiliates. DABR MLS
 - $149,0003 bd1 ba1.2k sqft100 S Montgomery St, Englewood, OH 45322For SaleMLS ID #968267, Cathy McGrail, Keller Williams Home Town Rlty. DABR MLS
- $215,0003 bd2 ba1.4k sqft421 Merrymaid Dr, Englewood, OH 45322For SaleMLS ID #963445, Nicholas Huscroft, Chosen Real Estate Group. DABR MLS
- $209,0003 bd2 ba1.1k sqft403 Swank Ct, Englewood, OH 45322For SaleMLS ID #966978, Arthur Solomon, Coldwell Banker Heritage. DABR MLS
- $215,0003 bd2 ba1.2k sqft127 N Main St, Union, OH 45322For SaleMLS ID #966576, Thomas E Bechtel CRB, Bechtel Realty. DABR MLS
- $139,9003 bd2 ba1.1k sqft301 Applegate Rd, Union, OH 45322For SaleMLS ID #958022, Tim Settles, Trelora Realty, Inc.. DABR MLS
- $189,0003 bd2 ba1.4k sqft703 Hile Ln, Englewood, OH 45322For SaleMLS ID #963940, Eric Free, Real of Ohio. DABR MLS
- $219,5003 bd2 ba1.3k sqft301 Carol Ln, Englewood, OH 45322For SaleMLS ID #967399, Megan Daniel, Keller Williams Advisors Rlty. DABR MLS
- $194,9003 bd1 ba1.1k sqft123 Chestnut St, Englewood, OH 45322For SaleMLS ID #965554, Taylor Yount, Streetlight Realty LLC. DABR MLS
- $205,0004 bd2 ba1.2k sqft521 Wolf Ave, Englewood, OH 45322For SaleMLS ID #967874, Amy Stamps, Keller Williams Home Town Rlty. DABR MLS
- $239,9003 bd2 ba1.4k sqft155 McCraw Dr, Union, OH 45322For SaleMLS ID #963491, Maria Owens, Ownerland Realty, Inc.. DABR MLS
- $234,9003 bd2 ba1.5k sqft134 Marrett Farm Rd, Englewood, OH 45322For SaleMLS ID #968473, Jamie A Day, Irongate Inc.. DABR MLS
- $164,9993 bd1 ba1.1k sqft197 Clinton St, Clayton, OH 45315For SaleMLS ID #969668, Antwan Williams, Styer Real Estate Professional. DABR MLS
- $209,0003 bd2 ba1.2k sqft5066 Seville Dr, Englewood, OH 45322For SaleMLS ID #966398, Cathy McGrail, Keller Williams Home Town Rlty. DABR MLS
- $174,9004 bd1 ba1.2k sqft5008 Kessler Frederick Rd, Troy, OH 45373For SaleMLS ID #968802, Todd Broomhall, Keller Williams Home Town Rlty. DABR MLS
- $190,0002 bd2 ba1k sqft24 E Orchard Springs Dr, Dayton, OH 45415For SaleMLS ID #969732, Amanda Wilson, eXp Realty. DABR MLS
- $150,0003 bd1 ba1.4k sqft8923 National Rd, Brookville, OH 45309For SaleMLS ID #969449, Jamie A Day, Irongate Inc.. DABR MLS
