Skip main navigation
Sold for $480,000
  • $480,000

    734 Millhouse Dr, Glen Burnie, MD 21060

    3beds
    2,212sqft
    Townhouse
    Built in 2015
    2,160 Square Feet Lot
    $490,200 Zestimate®
    $217/sqft
    $3,103 Estimated rent

    Home value

    $490,200

    Estimated sales range

    Not available

    $3,103/mo

    Zestimate® history
    Loading
    Loading...

    Owner options

    List your home for rent

    $3,103/mo

    Rent Zestimate®

    Find your next renter with Zillow Rental Manager. Plus, with online applications, you can quickly screen prospective tenants – for free.

    Learn more

    $3,103/mo

    Rent Zestimate®

    Refinance and save

    $3,057/mo

    Est. payment

    Refinancing to a lower rate could help reduce your monthly payments and save thousands over the life of the loan.

    See today's rates

    $3,057/mo

    Est. payment

    Explore your selling options

    Work with a Zillow partner agent

    Leverage their expertise and Zillow's premium Showcase listings to get your home seen by more buyers.

    Get started

    List with your own agent

    Get your home in front of millions of buyers by listing it on Zillow.

    Learn how to do it

    Sell it yourself

    Take full control of how buyers see your home on Zillow by listing For Sale by Owner (FSBO).

    List your home

    What's special

    Walk out basementLarge walk in closetEnd unitDual vanitySeparate showerVaulted ceilingRecessed lighting
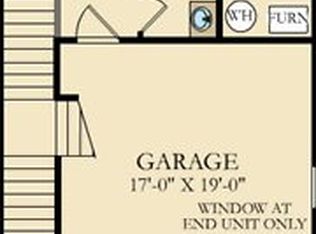
    IMMACULATE - like new , light filled 2200 sq ft End Unit 2 car Garage Town in the small enclave private community of Millhouse Creek -Homes do not come up often here! 3 bedroom , 2 full bath & 2 half baths, 3 finished levels- Handscaped wood floors, Upgraded Espresso cabinetry, gas cooking, Granite Kitchen & Baths, tile backsplash kitchen, kitchen island, Stainless appliances (like new!), large living room , separate dining, master suite complete with vaulted ceiling, large walk in closet, grand master in suite bath complete with soaking tub, separate shower, dual vanity, tile & water closet, 2nd bath with dual vanity & tile, upper level laundry & large rec room with walk out basement. The home features blinds, crown moulding, 4 ceilings fans, & recessed lighting. Great location- Ideal for commuters close to Baltimore, Ft Meade, NSA, BWI and Annapolis. Close to shops & dining.

    Zillow last checked:

    Listing updated:

    Listed by:

    Samantha Young 304-500-7500,

    Young & Associates

    Bought with:

    Jamie Awelewa, 682277

    Delta Exclusive Realty, LLC

    Source: Bright MLS,MLS#: MDAA2101948MLS Logo

    Facts & features

    Interior

    Bedrooms & bathrooms
    • Bedrooms: 3
    • Bathrooms: 4
    • Full bathrooms: 2
    • 1/2 bathrooms: 2
    • Main level bathrooms: 1
    Rooms
    • Room types: Living Room, Dining Room, Primary Bedroom, Bedroom 2, Bedroom 3, Kitchen, Foyer, Breakfast Room, Laundry, Recreation Room, Utility Room
    Basement
    • Area: 0
    Heating
    • Forced Air, Programmable Thermostat, Natural Gas
    Cooling
    • Central Air, Programmable Thermostat, Electric
    Appliances
    • Included: Dishwasher, Disposal, Ice Maker, Microwave, Oven/Range - Gas, Refrigerator, Washer, Dryer, Water Heater, Electric Water Heater
    • Laundry: Upper Level, Laundry Room
    Features
    • Breakfast Area, Walk-In Closet(s), Dining Area, Ceiling Fan(s), 9'+ Ceilings, Dry Wall, Vaulted Ceiling(s)
    • Flooring: Carpet, Wood, Ceramic Tile
    • Doors: Sliding Glass
    • Windows: Low Emissivity Windows, Vinyl Clad, Double Pane Windows
    • Has basement: No
    • Has fireplace: No
    Interior area
    • Total structure area: 2,212
    • Total interior livable area: 2,212 sqft
    • Finished area above ground: 2,212
    • Finished area below ground: 0

    Property

    Parking
    • Total spaces: 4
    • Parking features: Garage Faces Front, Concrete, Driveway, Attached
    • Attached garage spaces: 2
    • Uncovered spaces: 2
    Accessibility
    • Accessibility features: 2+ Access Exits
    Features
    • Levels: Three
    • Stories: 3
    • Pool features: None
    Lot
    • Size: 2,160 Square Feet
    • Features: Level
    Details
    • Additional structures: Above Grade, Below Grade
    • Parcel number: 0358490240226
    • Zoning: R5
    • Special conditions: Standard

    Construction

    Type & style
    • Home type: Townhouse
    • Architectural style: Colonial
    • Property subtype: Townhouse
    Materials
    • Combination, Brick
    • Foundation: Slab
    • Roof: Asphalt,Architectural Shingle
    Condition
    • Excellent
    • New construction: No
    • Year built: 2015
    Details
    • Builder model: KENTWELL
    • Builder name: LENNAR HOMES

    Utilities & green energy

    • Sewer: Public Sewer
    • Water: Public
    • Utilities for property: Underground Utilities, Cable Available

    Community & HOA

    Community
    • Subdivision: Millhouse Creek
    HOA
    • Has HOA: Yes
    • Amenities included: Common Grounds, Tot Lots/Playground
    • Services included: Maintenance Grounds, Snow Removal
    • HOA fee: $115 monthly
    • HOA name: MILLHOUSE CREEK
    Location
    • Region: Glen Burnie

    Financial & listing details

    • Price per square foot: $217/sqft
    • Tax assessed value: $355,567
    • Annual tax amount: $4,273
    • Date on market: 1/18/2025
    • Listing agreement: Exclusive Right To Sell
    • Listing terms: Cash,Bank Portfolio,Conventional,FHA,VA Loan
    • Ownership: Fee Simple

    Price history

    DateEventPrice
    3/14/2025Sold$480,000+2.1%$217/sqft
    Source: Bright MLS #MDAA2101948 Report a problem
    3/11/2025Pending sale$469,990$212/sqft
    Source: Bright MLS #MDAA2101948 Report a problem
    1/26/2025Contingent$469,990$212/sqft
    Source: Bright MLS #MDAA2101948 Report a problem
    1/25/2025Listed for sale$469,990$212/sqft
    Source: Bright MLS #MDAA2101948 Report a problem
    1/25/2025Contingent$469,990$212/sqft
    Source: Bright MLS #MDAA2101948 Report a problem
    1/18/2025Listed for sale$469,990+56.7%$212/sqft
    Source: Bright MLS #MDAA2101948 Report a problem
    12/3/2015Sold$299,990$136/sqft
    Source: Public Record Report a problem
    11/2/2015Pending sale$299,990$136/sqft
    Source: EXIT First Realty #AA9502744 Report a problem
    10/21/2015Listed for sale$299,990$136/sqft
    Source: EXIT First Realty #AA9502744 Report a problem

    Public tax history

    YearProperty taxesTax assessment
    2025$4,548 +16.8%$374,900 +5.4%
    2024$3,893 +6%$355,567 +5.8%
    2023$3,672 +10.9%$336,233 +6.1%
    2022$3,312 +1.6%$316,900 +1.6%
    2021$3,260 +1.5%$311,933 +1.6%
    2020$3,211 +1.5%$306,967 +1.6%
    2019$3,162 +3.8%$302,000 +0.5%
    2018$3,046 +0%$300,400 +0.5%
    2017$3,046 $298,800 +0.5%
    2016-- $297,200 +1317.5%
    2015-- $20,967 +9%
    2014-- $19,233
    Find assessor info on the county website

    Neighborhood: 21060

    Nearby schools

    GreatSchools rating
    Schools provided by the listing agent
    • District: Anne Arundel County Public Schools

    Source: Bright MLS. This data may not be complete. We recommend contacting the local school district to confirm school assignments for this home.

    Get a cash offer in 3 minutes
    Find out how much your home could sell for in as little as 3 minutes with a no-obligation cash offer.
    Estimated market value
    $490,200
    Get a cash offer in 3 minutes
    Find out how much your home could sell for in as little as 3 minutes with a no-obligation cash offer.
    Estimated market value
    $490,200