Skip main navigation
Sold for $499,000
  • $499,000

    734 Mississippi Ave SE, Washington, DC 20032

    4beds
    2,012sqft
    Townhouse
    Built in 1978
    3,004 Square Feet Lot
    $496,100 Zestimate®
    $248/sqft
    $4,451 Estimated rent

    Home value

    $496,100

    $471,000 - $521,000

    $4,451/mo

    Zestimate® history
    Loading
    Loading...

    Owner options

    List your home for rent

    $4,451/mo

    Rent Zestimate®

    Find your next renter with Zillow Rental Manager. Plus, with online applications, you can quickly screen prospective tenants – for free.

    Learn more

    $4,451/mo

    Rent Zestimate®

    Refinance and save

    $2,380/mo

    Est. payment

    Refinancing to a lower rate could help reduce your monthly payments and save thousands over the life of the loan.

    See today's rates

    $2,380/mo

    Est. payment

    Explore your selling options

    Work with a Zillow partner agent

    Leverage their expertise and Zillow's premium Showcase listings to get your home seen by more buyers.

    Get started

    List with your own agent

    Get your home in front of millions of buyers by listing it on Zillow.

    Learn how to do it

    Sell it yourself

    Take full control of how buyers see your home on Zillow by listing For Sale by Owner (FSBO).

    List your home

    What's special

    Spacious recreation roomFenced yardOpen layoutPrimary suiteFinished lower levelWell-appointed eat-in kitchenBeautifully maintained gardens
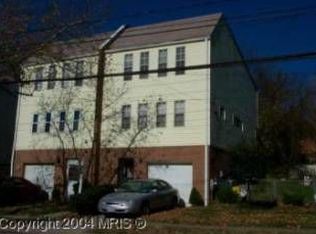
    Welcome to this spacious and beautifully updated duplex in Congress Heights, offering over 2,000 square feet of versatile living space. Spread across three finished levels, this residence features 4 bedrooms and 3 full bathrooms with a functional, open layout designed for both comfort and entertaining. The main and upper levels showcase gleaming hardwood floors and an open-concept living and dining area that flows seamlessly into the well-appointed eat-in kitchen, complete with stainless steel appliances, shaker cabinets, quartz countertops, a stylish backsplash, and a convenient breakfast bar. Upstairs, the primary suite includes its own full bathroom, while two additional bedrooms share a second full bathroom located off the walkway. The finished lower level offers even more versatility with a spacious recreation room, a private bedroom, and a full bathroom—perfect for an in-law suite, home office, or guest retreat. Outdoor living is a highlight, featuring a rear patio, beautifully maintained gardens, three dedicated planting beds, and a fenced yard—ideal for gatherings or enjoying your own green oasis. A driveway provides the convenience of off-street parking. This home is less than a mile from Congress Heights Metro, with Audi Field, Nationals Park, and The Wharf just minutes away. Plus, the South East Tennis & Learning Center is directly across the street—just a 2-minute walk for year-round recreation and community activities.

    Zillow last checked:

    Listing updated:

    Listed by:

    Naimeh Elliftawi 703-282-5730,

    EXP Realty, LLC,

    Co-Listing Agent: Kelly Martinez 571-839-2852,

    EXP Realty, LLC

    Bought with:

    Irvin Kenny, 653229

    Bennett Realty Solutions

    Source: Bright MLS,MLS#: DCDC2215720MLS Logo

    Facts & features

    Interior

    Bedrooms & bathrooms
    • Bedrooms: 4
    • Bathrooms: 3
    • Full bathrooms: 3
    Rooms
    • Room types: Living Room, Primary Bedroom, Bedroom 2, Bedroom 3, Bedroom 4, Kitchen, Family Room, Foyer
    Primary bedroom
    • Features: Flooring - HardWood
    • Level: Upper
    Bedroom 2
    • Features: Flooring - HardWood
    • Level: Upper
    Bedroom 3
    • Features: Flooring - HardWood
    • Level: Upper
    Bedroom 4
    • Features: Flooring - Carpet
    • Level: Lower
    Family room
    • Features: Flooring - Tile/Brick
    • Level: Lower
    Foyer
    • Features: Flooring - HardWood
    • Level: Main
    Kitchen
    • Features: Flooring - Tile/Brick
    • Level: Main
    Living room
    • Features: Flooring - HardWood
    • Level: Main
    Heating
    • Heat Pump, Electric
    Cooling
    • Central Air, Electric
    Appliances
    • Included: Dishwasher, Disposal, Dual Flush Toilets, Microwave, Oven/Range - Electric, Electric Water Heater
    • Laundry: Lower Level, Washer/Dryer Hookups Only
    Features
    • Kitchen - Gourmet, Breakfast Area, Combination Dining/Living, Eat-in Kitchen, Primary Bath(s), Upgraded Countertops, Open Floorplan
    • Flooring: Hardwood, Carpet, Wood
    • Doors: Sliding Glass
    • Windows: Vinyl Clad, Double Pane Windows, Insulated Windows, Window Treatments
    • Basement: Full,Finished,Heated,Improved,Windows
    • Has fireplace: No
    Interior area
    • Total structure area: 2,048
    • Total interior livable area: 2,012 sqft
    • Finished area above ground: 1,324
    • Finished area below ground: 688

    Property

    Parking
    • Total spaces: 2
    • Parking features: Concrete, Driveway, Off Street
    • Uncovered spaces: 2
    Accessibility
    • Accessibility features: None
    Features
    • Levels: Three
    • Stories: 3
    • Patio & porch: Patio
    • Pool features: None
    • Fencing: Full,Back Yard
    Lot
    • Size: 3,004 Square Feet
    • Features: Unknown Soil Type
    Details
    • Additional structures: Above Grade, Below Grade
    • Parcel number: 5960//0060
    • Zoning: R
    • Special conditions: Standard

    Construction

    Type & style
    • Home type: Townhouse
    • Architectural style: Colonial
    • Property subtype: Townhouse
    Materials
    • Brick, Vinyl Siding
    • Foundation: Other
    • Roof: Asphalt
    Condition
    • Excellent
    • New construction: No
    • Year built: 1978
    • Major remodel year: 2017

    Utilities & green energy

    • Sewer: Public Sewer
    • Water: Public

    Community & HOA

    Community
    • Subdivision: Congress Heights
    HOA
    • Has HOA: No
    Location
    • Region: Washington

    Financial & listing details

    • Price per square foot: $248/sqft
    • Tax assessed value: $502,990
    • Annual tax amount: $3,418
    • Date on market: 9/19/2025
    • Listing agreement: Exclusive Right To Sell
    • Listing terms: Conventional,Cash,FHA,VA Loan
    • Ownership: Fee Simple

    Price history

    DateEventPrice
    12/23/2025Sold$499,000-0.2%$248/sqft
    Source: Bright MLS #DCDC2215720 Report a problem
    9/25/2025Contingent$499,900$248/sqft
    Source: Bright MLS #DCDC2215720 Report a problem
    9/19/2025Listed for sale$499,900+26.6%$248/sqft
    Source: Bright MLS #DCDC2215720 Report a problem
    9/7/2017Sold$395,000$196/sqft
    Source: Public Record Report a problem
    8/7/2017Pending sale$395,000$196/sqft
    Source: Cottage Street Realty LLC #DC10018745 Report a problem
    8/6/2017Price change$395,000+2.6%$196/sqft
    Source: Cottage Street Realty LLC #DC10018745 Report a problem
    7/30/2017Listed for sale$384,900+79%$191/sqft
    Source: Cottage Street Realty LLC #DC10018745 Report a problem
    3/3/2017Sold$215,000-14%$107/sqft
    Source: Public Record Report a problem
    1/20/2017Listed for sale$250,000$124/sqft
    Source: RE/MAX Allegiance #DC9827819 Report a problem
    1/13/2017Pending sale$250,000$124/sqft
    Source: RE/MAX Allegiance #DC9827819 Report a problem
    1/12/2017Listed for sale$250,000$124/sqft
    Source: RE/MAX Allegiance #DC9827819 Report a problem
    1/12/2017Pending sale$250,000$124/sqft
    Source: RE/MAX Allegiance #DC9827819 Report a problem
    1/12/2017Pending sale$250,000$124/sqft
    Source: RE/MAX Allegiance #DC9827819 Report a problem
    1/2/2017Listed for sale$250,000$124/sqft
    Source: RE/MAX Allegiance #DC9827819 Report a problem

    Public tax history

    YearProperty taxesTax assessment
    2025$3,512 +2.8%$502,990 +2.8%
    2024$3,418 +3.2%$489,130 +2.6%
    2023$3,310 +8.4%$476,520 +8.8%
    2022$3,054 +4.1%$438,030 +3.9%
    2021$2,934 +4.3%$421,500 +3.7%
    2020$2,812 +38.4%$406,570 +6.2%
    2018$2,032 +81.2%$382,740 +60.8%
    2017$1,122 +9.4%$238,080 +18.6%
    2016$1,026 +9.7%$200,810 +10.7%
    2015$935 +8.4%$181,380 +5.6%
    2014$863 -6.3%$171,700 -3.2%
    2013$921 -4.9%$177,440 -6.2%
    2012$968 $189,140
    2011$968 +21%$189,140 -19.6%
    2010$800 +13%$235,320 -7.2%
    2009$708 +6.8%$253,690 +27.6%
    2007$663 +5.2%$198,840 +38.6%
    2006$631 -20.2%$143,420 +16.3%
    2005$790 +12%$123,290 +10.6%
    2004$706 -17.6%$111,490 -6.5%
    2003$857 -20.7%$119,230 +6%
    2002$1,080 +47.6%$112,479 +5.9%
    2001$732 $106,212
    Find assessor info on the county website

    Neighborhood: Washington Highlands

    Nearby schools

    GreatSchools rating
    Schools provided by the listing agent
    • Elementary: Simon
    • Middle: Hart
    • High: Ballou Senior
    • District: District Of Columbia Public Schools

    Source: Bright MLS. This data may not be complete. We recommend contacting the local school district to confirm school assignments for this home.

    Get pre-qualified for a loan
    At Zillow Home Loans, we can pre-qualify you in as little as 5 minutes with no impact to your credit score.

    An equal housing lender. NMLS #10287.