This turn-key home for sale offers the perfect blend of modern updates and cozy comfort. From the moment you step onto the covered front porch, you can feel how much care went into refreshing this space. Inside, the open floor plan flows seamlessly from the living room into a bright dining area, making the main living space feel surprisingly roomy and connected. The updated kitchen is a major standout, featuring stylish gray cabinetry, butcher block countertops and a gas range. Whether you are prepping a weeknight meal or hosting friends, this kitchen delivers on both style and functionality. Down the hall, the crisp white bathroom features modern fixtures and a beautiful tub surround, while the bedrooms offer clean lines, neutral paint, and new flooring throughout. An unexpected plus is the expansive basement, which provides plenty of clean storage space, houses the utilities, and offers laundry hookups. Outside, the property includes a fenced front yard and a grassy backyard with a brick walkway, giving you a private outdoor area to relax or garden. Schedule your tour today to see how easily you can move right in and start making memories. 2 Bed, 1 Bath, Move-in Ready, Updated Kitchen, Covered Porch, Full Basement, Fenced Yard.
Active
$119,999
734 N Arnolda Ave, Indianapolis, IN 46222
2beds
1,584sqft
Residential, Single Family Residence
Built in 1950
3,920 Square Feet Lot
$-- Zestimate®
$76/sqft
$-- HOA
What's special
Brick walkwayStylish gray cabinetryModern fixturesCrisp white bathroomFenced front yardCovered front porchLaundry hookups
- 44 days |
- 217 |
- 19 |
Zillow last checked:
Listing updated:
Listed by:
Miguel Rodriguez 317-500-2553,
Keller Williams Indy Metro Partners,
Ashley Rodriguez
Source: MIBOR as distributed by MLS GRID,MLS#: 22106902
Facts & features
Interior
Bedrooms & bathrooms
- Bedrooms: 2
- Bathrooms: 1
- Full bathrooms: 1
- Main level bathrooms: 1
- Main level bedrooms: 2
Primary bedroom
- Level: Main
- Area: 168 Square Feet
- Dimensions: 12x14
Bedroom 2
- Level: Main
- Area: 144 Square Feet
- Dimensions: 12x12
Dining room
- Level: Main
- Area: 100 Square Feet
- Dimensions: 10x10
Kitchen
- Level: Main
- Area: 216 Square Feet
- Dimensions: 18x12
Laundry
- Level: Main
- Area: 32 Square Feet
- Dimensions: 8x4
Living room
- Level: Main
- Area: 224 Square Feet
- Dimensions: 16x14
Heating
- Natural Gas
Cooling
- None
Appliances
- Included: Electric Oven
Features
- Entrance Foyer
- Basement: Storage Space
Interior area
- Total structure area: 1,584
- Total interior livable area: 1,584 sqft
- Finished area below ground: 0
Property
Features
- Levels: One
- Stories: 1
Lot
- Size: 3,920 Square Feet
- Features: Not Applicable
Details
- Parcel number: 491104150065000901
- Horse amenities: None
Construction
Type & style
- Home type: SingleFamily
- Architectural style: Traditional
- Property subtype: Residential, Single Family Residence
Materials
- Vinyl Siding
- Foundation: Concrete Perimeter
Condition
- New construction: No
- Year built: 1950
Utilities & green energy
- Water: Private
Community & HOA
Community
- Subdivision: No Subdivision
HOA
- Has HOA: No
Location
- Region: Indianapolis
Financial & listing details
- Price per square foot: $76/sqft
- Tax assessed value: $67,100
- Annual tax amount: $370
- Date on market: 6/8/2026
- Cumulative days on market: 46 days
Estimated market value
Not available
Estimated sales range
Not available
Not available
Price history
| Date | Event | Price |
|---|---|---|
| 6/8/2026 | Listed for sale | $119,9990%$76/sqft |
Source:  MIBOR as distributed by MLS GRID #22106902 Report a problem MIBOR as distributed by MLS GRID #22106902 Report a problem | ||
| 2/13/2026 | Listing removed | $120,000$76/sqft |
Source: MIBOR as distributed by MLS GRID #22076796 Report a problem | ||
| 12/16/2025 | Listed for sale | $120,000+4.3%$76/sqft |
Source: MIBOR as distributed by MLS GRID #22076796 Report a problem | ||
| 12/6/2025 | Listing removed | $1,200$1/sqft |
Source: Zillow Rentals Report a problem | ||
| 12/3/2025 | Listing removed | -- |
Source: Owner Report a problem | ||
| 11/15/2025 | Listed for rent | $1,200$1/sqft |
Source: Zillow Rentals Report a problem | ||
| 10/14/2025 | Price change | $115,000-4.2%$73/sqft |
Source: MIBOR as distributed by MLS GRID #22064433 Report a problem | ||
| 10/3/2025 | Price change | $120,000-7.7%$76/sqft |
Source: MIBOR as distributed by MLS GRID #22064433 Report a problem | ||
| 9/25/2025 | Price change | $130,000+4%$82/sqft |
Source: MIBOR as distributed by MLS GRID #22064433 Report a problem | ||
| 9/4/2025 | Listed for sale | $125,000+2400%$79/sqft |
Source: Owner Report a problem | ||
| 8/12/2014 | Sold | $5,000$3/sqft |
Source: Public Record Report a problem | ||
Public tax history
| Year | Property taxes | Tax assessment |
|---|---|---|
| 2025 | $370 +20.1% | $67,100 +23.1% |
| 2024 | $308 -14.9% | $54,500 +14.5% |
| 2023 | $362 +38% | $47,600 -7.4% |
| 2022 | $263 +77.7% | $51,400 +46.9% |
| 2021 | $148 +2.5% | $35,000 +76.8% |
| 2020 | $144 +0.8% | $19,800 +4.2% |
| 2019 | $143 -8.3% | $19,000 +3.8% |
| 2018 | $156 -37.5% | $18,300 +1.1% |
| 2017 | $249 +92% | $18,100 |
| 2016 | $130 +5.1% | $18,100 +5.8% |
| 2014 | $124 -68.1% | $17,100 +6.9% |
| 2013 | $388 | $16,000 -7.5% |
| 2012 | $388 | $17,300 -3.9% |
| 2011 | -- | $18,000 -7.7% |
| 2010 | $405 -10.7% | $19,500 -8.5% |
| 2009 | $454 | $21,300 -10.1% |
| 2007 | -- | $23,700 |
Find assessor info on the county website
Monthly payment
Est. payment
Payment breakdown
Explore the cost of this home by adjusting the details. Changes won't be saved.Climate risks
Neighborhood: Near Westside
Nearby schools
GreatSchools rating
- 4/10Ernie Pyle School 90Grades: PK-5Distance: 0.9 mi
- 4/10William Penn School 49Grades: 6-8Distance: 1.8 mi
- 1/10George Washington Community High School (9-12)Grades: 9-12Distance: 1 mi
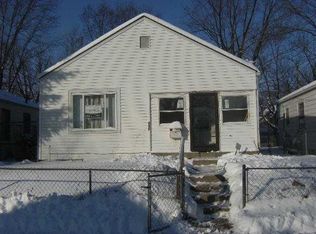
- $100,0002 bd1 ba1.5k sqft730 Arnolda Ave, Indianapolis, IN 46222Off Market
- $2,3002 bd-- ba792 sqft738 N Arnolda Ave, Indianapolis, IN 46222Off Market
- $85,8002 bd-- ba792 sqft730 N Arnolda Ave, Indianapolis, IN 46222Off Market
- $2,3003 bd-- ba2k sqft776 N Arnolda Ave, Indianapolis, IN 46222Off Market
- $73,8002 bd1 ba792 sqft742 N Arnolda Ave, Indianapolis, IN 46222Off Market
- $97,9002 bd1 ba1.5k sqft726 Arnolda Ave, Indianapolis, IN 46222Off Market
- $122,6002 bd1 ba1.5k sqft726 N Arnolda Ave, Indianapolis, IN 46222Off Market
- $98,5005 bd2 ba792 sqft746 N Arnolda Ave, Indianapolis, IN 46222Off Market
A local agent can set up tours, give advice and negotiate with sellers.
Similar homes
- $120,0002 bd1 ba1.3k sqft1025 Sharon Ave, Indianapolis, IN 46222Active
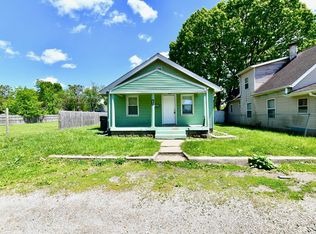 MLS ID #22099138, Gloria Gear, Keller Williams Indy Metro Partners. MIBOR as distributed by MLS GRID
 - $115,0003 bd1 ba998 sqft3118 W 9th St, Indianapolis, IN 46222Active
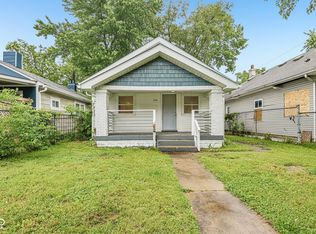 MLS ID #22102734, Jason Williamson, RE/MAX Advanced Realty. MIBOR as distributed by MLS GRID
 - $124,9003 bd1 ba942 sqft2243 N Bolton Ave, Indianapolis, IN 46218Active
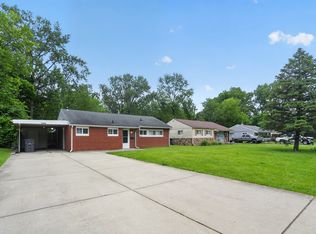 MLS ID #22101490, Isabella Frazier, Trelora Realty. MIBOR as distributed by MLS GRID
 - $159,9002 bd2 ba1.8k sqft1431 N Tibbs Ave, Indianapolis, IN 46222Active
 MLS ID #22084673, Brian Dougherty, CENTURY 21 Scheetz. MIBOR as distributed by MLS GRID
 - $119,6502 bd2 ba1.2k sqft916 E Beecher St, Indianapolis, IN 46203ActiveMLS ID #22095725, Terry Young, Red Bridge Real Estate. MIBOR as distributed by MLS GRID
- $119,9002 bd1 ba964 sqft5229 W Caven St, Indianapolis, IN 46241ActiveMLS ID #22101538, Samuel Nieves-Montanez, Trelora Realty. MIBOR as distributed by MLS GRID
- $124,9002 bd1 ba1.4k sqft3913 N Temple Ave, Indianapolis, IN 46205ActiveMLS ID #22113236, Terry Young, Red Bridge Real Estate. MIBOR as distributed by MLS GRID
- $109,9002 bd1 ba1.8k sqft3636 N Parker Ave, Indianapolis, IN 46218ActiveMLS ID #22110414, Isabella Frazier, Trelora Realty. MIBOR as distributed by MLS GRID
- $110,0002 bd1 ba1.8k sqft3524 Brouse Ave, Indianapolis, IN 46218ActiveMLS ID #22106541, Terry Young, Red Bridge Real Estate. MIBOR as distributed by MLS GRID
- $119,9003 bd2 ba1.4k sqft3720 N Grant Ave, Indianapolis, IN 46218ActiveMLS ID #22097523, Isabella Frazier, Trelora Realty. MIBOR as distributed by MLS GRID
- $120,0002 bd1 ba812 sqft3731 Baltimore Ave, Indianapolis, IN 46218ActiveMLS ID #22088704, Perla Palma Nunez, Keller Williams Indy Metro Partners. MIBOR as distributed by MLS GRID
- $129,9003 bd1 ba1.8k sqft4705 E 35th St, Indianapolis, IN 46218ActiveMLS ID #22104509, Andrew Hehman, eXp Realty LLC. MIBOR as distributed by MLS GRID
- $108,0002 bd1 ba1.6k sqft3032 Boulevard Pl, Indianapolis, IN 46208ActiveMLS ID #22098204, Terry Young, Red Bridge Real Estate. MIBOR as distributed by MLS GRID
- $124,9002 bd1 ba864 sqft5123 E Julian Ave, Indianapolis, IN 46219ActiveMLS ID #22104750, Samuel Nieves-Montanez, Trelora Realty. MIBOR as distributed by MLS GRID
- $139,9002 bd1 ba1.8k sqft3222 E 34th St, Indianapolis, IN 46218ActiveMLS ID #22111335, Hayley Wild, Compass Indiana, LLC. MIBOR as distributed by MLS GRID
- $124,9003 bd1 ba1.6k sqft1525 Comer Ave, Indianapolis, IN 46203ActiveMLS ID #22098248, Isabella Frazier, Trelora Realty. MIBOR as distributed by MLS GRID
- $120,0002 bd2 ba1.7k sqft8116 Cheswick Dr, Indianapolis, IN 46219ActiveMLS ID #22101772, David Yates, Full Circle Realty, LLC. MIBOR as distributed by MLS GRID
- $155,0002 bd1 ba858 sqft1431 Finley Ave, Indianapolis, IN 46203ActiveMLS ID #22115393, Miranda LaMar, CENTURY 21 Scheetz. MIBOR as distributed by MLS GRID
- $124,9003 bd1 ba942 sqft2318 N John Glenn Ct, Indianapolis, IN 46229ActiveMLS ID #22092530, Isabella Frazier, Trelora Realty. MIBOR as distributed by MLS GRID
- $139,9003 bd1 ba988 sqft2860 Brouse Ave, Indianapolis, IN 46218ActiveMLS ID #22112100, Lindsay Adams, Pillario Property Management LLC. MIBOR as distributed by MLS GRID
