Rare opportunity to own one of the largest floor plans in Legends of Carol Stream, complete with a highly sought-after deeded garage space conveniently located directly in front of the building. This beautifully updated first-floor end unit offers 2 bedrooms, 2 baths, in-unit washer/dryer, and peaceful courtyard views from every room. The open-concept layout seamlessly connects the living room, dining room, and kitchen, creating an ideal space for everyday living and entertaining. The completely refreshed interior features new designer paint throughout, new carpeting, updated lighting, remodeled bathrooms, refinished tubs and shower surrounds, and generous walk-in closets in both bedrooms. The kitchen has been tastefully updated with freshly painted cabinetry, new hardware, quartz countertops, a stainless steel undermount sink, new faucet, and a full suite of stainless steel appliances. The master bedroom includes a private full bath, while the second bedroom also enjoys a spacious walk-in closet and easy access to the updated hall bath. Additional recent improvements include a new water heater and a new garage door. Garage spaces are in high demand within Legends of Carol Stream making this prime front-of-building location an outstanding bonus that adds both convenience and lasting value. Residents enjoy premier amenities including a clubhouse with an indoor pool, fitness center, party room, and sundeck. The monthly HOA dues deliver remarkable value, covering water, parking, common insurance, exterior maintenance, lawn care, snow removal, scavenger service, and full access to all clubhouse and exercise facilities so your only monthly variables are electric, gas, and cable/data. Beautifully renovated and move-in ready, this home combines space, style, and low-maintenance living in one of the community's most coveted locations.
Contingent
$249,900
734 N Gary Ave Unit 112, Carol Stream, IL 60188
2beds
1,176sqft
Condominium, Single Family Residence
Built in 1994
-- sqft lot
$-- Zestimate®
$213/sqft
$443/mo HOA
What's special
Updated hall bathNew garage doorOpen-concept layoutCompletely refreshed interiorQuartz countertopsNew designer paint throughoutUpdated lighting
- --
- on Zillow |
- 810
- views |
- 48
- saves |
Zillow last checked:
Listed by:
Sarah Koroll sarah.koroll@fultongrace.com,
Fulton Grace Realty
Source: MRED as distributed by MLS GRID,MLS#: 12686509
Facts & features
Interior
Bedrooms & bathrooms
- Bedrooms: 2
- Bathrooms: 2
- Full bathrooms: 2
Rooms
- Room types: Foyer
Primary bedroom
- Features: Flooring (Wood Laminate), Bathroom (Full)
- Level: Main
- Area: 144 Square Feet
- Dimensions: 12X12
Bedroom 2
- Features: Flooring (Wood Laminate)
- Level: Main
- Area: 154 Square Feet
- Dimensions: 14X11
Dining room
- Features: Flooring (Carpet)
- Level: Main
- Dimensions: COMBO
Foyer
- Features: Flooring (Tile)
- Level: Main
- Area: 35 Square Feet
- Dimensions: 7X5
Kitchen
- Features: Flooring (Tile)
- Level: Main
- Area: 130 Square Feet
- Dimensions: 13X10
Laundry
- Features: Flooring (Wood Laminate)
- Level: Main
- Area: 48 Square Feet
- Dimensions: 8X6
Living room
- Features: Flooring (Carpet)
- Level: Main
- Area: 400 Square Feet
- Dimensions: 20X20
Heating
- Natural Gas, Forced Air
Cooling
- Central Air
Appliances
- Included: Range, Dishwasher, Refrigerator, Washer, Dryer, Stainless Steel Appliance(s), Range Hood
- Laundry: Washer Hookup
Features
- Storage
- Basement: None
- Common walls with other units/homes: End Unit
Interior area
- Total structure area: 0
- Total interior livable area: 1,176 sqft
Video & virtual tour
Property
Parking
- Total spaces: 3
- Parking features: Garage Door Opener, Yes, Garage Owned, Detached, Garage
- Garage spaces: 1
- Has uncovered spaces: Yes
Accessibility
- Accessibility features: No Disability Access
Features
- Patio & porch: Patio
Details
- Additional parcels included: 0229316125
- Parcel number: 0229316040
- Special conditions: None
- Other equipment: TV-Cable, Intercom, Ceiling Fan(s)
Construction
Type & style
- Home type: Condo
- Property subtype: Condominium, Single Family Residence
Materials
- Aluminum Siding, Block
Condition
- New construction: No
- Year built: 1994
- Major remodel year: 2026
Details
- Builder model: DORCHESTER
Utilities & green energy
- Electric: Circuit Breakers
- Sewer: Public Sewer
- Water: Lake Michigan
Community & HOA
Community
- Security: Carbon Monoxide Detector(s)
- Subdivision: Legends
HOA
- Has HOA: Yes
- Amenities included: Exercise Room, Party Room, Indoor Pool, Spa/Hot Tub, Clubhouse
- Services included: Water, Parking, Insurance, Clubhouse, Exercise Facilities, Pool, Exterior Maintenance, Lawn Care, Scavenger, Snow Removal
- HOA fee: $443 monthly
Location
- Region: Carol Stream
Financial & listing details
- Price per square foot: $213/sqft
- Tax assessed value: $56,753
- Annual tax amount: $5,359
- Ownership: Condo
Estimated market value
Not available
Estimated sales range
Not available
Not available
Price history
| Date | Event | Price |
|---|---|---|
| 6/26/2019 | Listing removed | $1,399$1/sqft |
Source: Zillow Rental Manager Report a problem | ||
| 6/10/2019 | Listed for rent | $1,399+3.7%$1/sqft |
Source: Zillow Rental Manager Report a problem | ||
| 6/19/2018 | Listing removed | $1,349$1/sqft |
Source: Franklin Properties Report a problem | ||
| 4/3/2018 | Listed for rent | $1,349$1/sqft |
Source: Franklin Properties Report a problem | ||
| 4/15/2008 | Sold | $172,000-4.4%$146/sqft |
Source:  MRED as distributed by MLS GRID #06825256 Report a problem MRED as distributed by MLS GRID #06825256 Report a problem | ||
| 3/15/2008 | Listed for sale | $179,900+40.5%$153/sqft |
Source: Point2 Report a problem | ||
| 10/5/2001 | Sold | $128,000+18.5%$109/sqft |
Source: Public Record Report a problem | ||
| 5/10/1999 | Sold | $108,000+2600%$92/sqft |
Source: Public Record Report a problem | ||
| 7/21/1994 | Sold | $4,000-95.6%$3/sqft |
Source: Public Record Report a problem | ||
| 2/25/1994 | Sold | $90,000$77/sqft |
Source: Public Record Report a problem | ||
Public tax history
| Year | Property taxes | Tax assessment |
|---|---|---|
| 2024 | $4,869 +5% | $56,753 +9.4% |
| 2023 | $4,637 +2.9% | $51,900 +6.2% |
| 2022 | $4,507 +3.9% | $48,860 +4.6% |
| 2021 | $4,337 +1.5% | $46,690 +2.5% |
| 2020 | $4,273 +3.7% | $45,550 +4% |
| 2019 | $4,122 +26% | $43,780 +24.3% |
| 2018 | $3,272 +5.2% | $35,220 +7.9% |
| 2017 | $3,111 +4.9% | $32,650 +8% |
| 2016 | $2,965 +1.7% | $30,220 +7.2% |
| 2015 | $2,914 -5.4% | $28,200 -20% |
| 2014 | $3,079 -0.9% | $35,250 -3.3% |
| 2013 | $3,107 +1.4% | $36,450 -6.3% |
| 2012 | $3,063 -17.3% | $38,920 -23% |
| 2011 | $3,706 +2.2% | $50,560 -3.7% |
| 2010 | $3,625 -0.7% | $52,510 -6.9% |
| 2009 | $3,650 +1% | $56,380 |
| 2008 | $3,613 +4.3% | $56,380 +5.3% |
| 2007 | $3,465 +4.5% | $53,540 +5.4% |
| 2006 | $3,316 +9% | $50,790 +6.6% |
| 2005 | $3,041 +8.3% | $47,650 +6.8% |
| 2004 | $2,807 +6.6% | $44,610 +10% |
| 2003 | $2,633 +12.7% | $40,550 +7.8% |
| 2002 | $2,336 +4.9% | $37,620 +9.1% |
| 2001 | $2,228 +3.3% | $34,490 +4.9% |
| 2000 | $2,156 | $32,880 |
Find assessor info on the county website
Monthly payment
Est. payment
Payment breakdown
Explore the cost of this home by adjusting the details. Changes won't be saved.Climate risks
Neighborhood: 60188
Nearby schools
GreatSchools rating
- 6/10Western Trails Elementary SchoolGrades: K-5Distance: 0.4 mi
- 5/10Jay Stream Middle SchoolGrades: 6-8Distance: 0.6 mi
- 5/10Glenbard North High SchoolGrades: 9-12Distance: 1.1 mi
Schools provided by the listing agent
- District: 93
Source: MRED as distributed by MLS GRID. This data may not be complete. We recommend contacting the local school district to confirm school assignments for this home.
- $204,3001 bd1 ba943 sqft724 N Gary Ave #7-101, Carol Stream, IL 60188Off Market
- $241,4002 bd2 ba1k sqft724 N Gary Ave UNIT 102A, Carol Stream, IL 60188Off Market
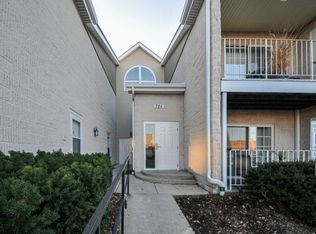
- $252,5002 bd2 ba1.1k sqft724 N Gary Ave #7-103, Carol Stream, IL 60188Off Market
- $234,9002 bd2 ba900 sqft724 N Gary Ave UNIT 104, Carol Stream, IL 60188Off Market

- $184,6001 bd1 ba841 sqft724 N Gary Ave #7105, Carol Stream, IL 60188Off Market
- $183,3001 bd1 ba815 sqft726 N Gary Ave #7-106, Carol Stream, IL 60188Off Market
- $230,8002 bd2 ba974 sqft726 N Gary Ave UNIT 107, Carol Stream, IL 60188Off Market
- $233,8002 bd2 ba974 sqft726 N Gary Ave UNIT 108, Carol Stream, IL 60188Off Market
- $178,0001 bd1 ba841 sqft726 N Gary Ave UNIT 109A, Carol Stream, IL 60188Sold
A local agent can set up tours, give advice and negotiate with sellers.
A local lender can help you make sure your offer is ready when you are.
Similar homes
- $188,5002 bd2 ba845 sqft314 Klein Creek Ct #B, Carol Stream, IL 60188Active
 MLS ID #12644067, Vishnubhai Patel, Real People Realty. MRED as distributed by MLS GRID
 - $265,0003 bd2 ba1.1k sqft214 Glengarry Dr APT 201, Bloomingdale, IL 60108Active
 MLS ID #12558313, Julia Murillo, Results Realty ERA Powered. MRED as distributed by MLS GRID
 - $349,0003 bd3 ba1.5k sqft(Undisclosed Address), Carol Stream, IL 60188Active
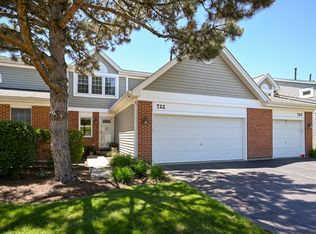 MLS ID #12678007, Litsa Lekatsos, C-RET,CSC, Compass. MRED as distributed by MLS GRID
 - $270,0002 bd2 ba990 sqft1 Bloomingdale Pl APT 502, Bloomingdale, IL 60108Active
 MLS ID #12702546, Francesca Ciccone, CSC, @properties Christie's International Real Estate. MRED as distributed by MLS GRID
 - $275,0002 bd2 ba1.2k sqft545 Alton Ct, Carol Stream, IL 60188ActiveMLS ID #12607261, Mike Musa, Keller Williams Preferred Rlty. MRED as distributed by MLS GRID
- $275,0002 bd2 ba1k sqft520 Biesterfield Rd APT 209, Elk Grove Village, IL 60007ActiveMLS ID #12705932, Sheri L Jevitz, HomeSmart Connect LLC. MRED as distributed by MLS GRID
- $299,9002 bd2 ba1.3k sqft1008 Rockport Dr #1008, Carol Stream, IL 60188ActiveMLS ID #12656868, Naimesh Shah, Provident Realty, Inc.. MRED as distributed by MLS GRID
- $289,9002 bd2 ba1.1k sqft1264 Williamsburg Dr Unit D1, Schaumburg, IL 60193NewMLS ID #12658385, Abby Powell, Baird & Warner. MRED as distributed by MLS GRID
- $229,0002 bd1 ba1k sqft4043 Saratoga Ave APT 222, Downers Grove, IL 60515NewMLS ID #12705321, Joseph Nizdil, Baird & Warner. MRED as distributed by MLS GRID
- $270,0002 bd2 ba1.2k sqft450 Raintree Ct Unit 2B, Glen Ellyn, IL 60137ActiveMLS ID #12703645, Dwayne Denzinger, Evergreen Real Estate. MRED as distributed by MLS GRID
- $269,9002 bd1 ba1k sqft2434 Charleston Dr Unit 3, Schaumburg, IL 60193ActiveMLS ID #12701566, Manuel Rosales, RE/MAX Suburban. MRED as distributed by MLS GRID
- $325,0002 bd2 ba1.4k sqft322 Winfield Ct, Schaumburg, IL 60194NewMLS ID #12709676, Sue Pearce, CNC, J.W. Reedy Realty. MRED as distributed by MLS GRID
- $274,5002 bd2 ba1.3k sqft26 Tyler Ct Unit B, Streamwood, IL 60107ActiveMLS ID #12689948, Gina Rizza, Coldwell Banker Realty. MRED as distributed by MLS GRID
- $267,9002 bd2 ba1.1k sqft6S080 Park Meadow Dr APT 9F, Naperville, IL 60540ActiveMLS ID #12690506, Tom Maschmeier, Coldwell Banker Realty. MRED as distributed by MLS GRID
- $225,0002 bd2 ba1k sqft8025 Woodglen Ln APT 403, Downers Grove, IL 60516NewMLS ID #12707796, Kimberly Heller, ABR,CNC, Baird & Warner. MRED as distributed by MLS GRID
- $259,0002 bd2 ba1k sqft2208 Ramsey Cir, Schaumburg, IL 60194ActiveMLS ID #12701436, Rob Morrison, SFR, Coldwell Banker Realty. MRED as distributed by MLS GRID
- $303,0002 bd3 ba1.2k sqft121 Golfview Dr, Glendale Heights, IL 60139Re-activatedMLS ID #12695518, Paul Sanchez, Prenton Realty. MRED as distributed by MLS GRID
- $274,9002 bd2 ba1.3k sqft816 Mansfield Ct, Schaumburg, IL 60194NewMLS ID #12702260, Jeffrey Kaminski, Compass. MRED as distributed by MLS GRID
- $249,9002 bd1 ba968 sqft1694 Valley Forge Ct APT D, Wheaton, IL 60189ActiveMLS ID #12596751, Elizabeth Gretz, Coldwell Banker Realty. MRED as distributed by MLS GRID
- $217,9002 bd2 ba1k sqft2600 Brookwood Way Dr APT 113a, Rolling Meadows, IL 60008ActiveMLS ID #12705518, Vladimir Rusev, Coldwell Banker Realty. MRED as distributed by MLS GRID
