Welcome to the perfect blend of space, style and modern comfort. This beautifully updated, move-in ready, 4-bed, 2-bath, 2-story home is designed for effortless living and sophisticated entertaining. From the moment you step inside, the inviting layout and newer updates with make you feel right at home. The main level features, a bright-welcoming living room that flows seamlessly into the formal dining room- ideal for hosting memorable gatherings with family and friends. You will love the spacious kitchen fully equipped with modern appliances, and a generous pantry. For ultimate convenience, this level also features a main-floor laundry, basement and a very spacious master suite w/large walk-in closet and private access to the back patio. Upstairs, you will find three spacious, light filled bedrooms with an updated hallway bathroom offering plenty of space and privacy for everyone. Step outside and discover your own backyard private retreat! The massive wood privacy-fenced yard offers a secure and peaceful space to play, garden, entertain or simply unwind under the stars. This incredible home truly has it all and wont last long. Don’t miss your chance- Schedule your private showing today and see everything this wonderful home has to offer! *New buyers, save on your insurance rates, as seller has just installed a brand new roof.
For sale
$179,900
734 N Peachtree St, Ponca City, OK 74601
4beds
1,808sqft
:
Get pre-qualified$1,198/mo
Single Family Residence, Residential
Built in 1929
0.34 Acres Lot
$176,700 Zestimate®
$100/sqft
$-- HOA
What's special
Backyard private retreatLarge walk-in closetBeautifully updatedInviting layoutMain-floor laundryUpdated hallway bathroomMassive wood privacy-fenced yard
- 24 days |
- 950 |
- 66 |
Likely to sell faster than
Zillow last checked:
Listing updated:
Listed by:
Christine Fletcher,
Platinum Realty LLC
Source: North Central BOR (OK),MLS#: 41343
Facts & features
Interior
Bedrooms & bathrooms
- Bedrooms: 4
- Bathrooms: 2
- Full bathrooms: 2
Dining room
- Features: Formal
Heating
- Central
Cooling
- Electric, Window Unit(s)
Appliances
- Included: Gas Oven/Range, Dishwasher, Disposal, Refrigerator
- Laundry: In Unit
Features
- Pantry, Ceiling Fan(s), Tub/Shower
- Flooring: Some Carpets, Hardwood, Tile, Wood/Raise
- Doors: Storm Door(s)
- Windows: Double Pane Windows, Shades/Blinds
- Has basement: Yes
- Has fireplace: No
Interior area
- Total structure area: 1,808
- Total interior livable area: 1,808 sqft
Property
Parking
- Total spaces: 2
- Parking features: Attached, Garage Door Opener, Opener Control(s)
- Attached garage spaces: 2
Features
- Levels: Two,Basement
- Exterior features: Rain Gutters, Living Room Entry
- Fencing: Fenced
Lot
- Size: 0.34 Acres
- Dimensions: 15000
- Features: Interior Lot
Details
- Additional structures: Shed(s)
- Parcel number: 360009480
Construction
Type & style
- Home type: SingleFamily
- Architectural style: Traditional
- Property subtype: Single Family Residence, Residential
Materials
- Frame
- Roof: Composition
Condition
- 41 or More
- New construction: No
- Year built: 1929
Utilities & green energy
- Sewer: Public Sewer
- Water: Public
- Utilities for property: Cable Connected, Natural Gas Connected, Electricity Connected
Community & HOA
Community
- Security: Smoke Detector(s)
- Subdivision: Sunset Hill
Location
- Region: Ponca City
Financial & listing details
- Price per square foot: $100/sqft
- Tax assessed value: $92,024
- Annual tax amount: $976
- Date on market: 7/18/2026
- Listing agreement: Exclusive Right To Sell
- Listing terms: Cash,Conventional,FHA,VA Loan
- Electric utility on property: Yes
Estimated market value
$176,700
$168,000 - $186,000
$1,486/mo
Price history
| Date | Event | Price |
|---|---|---|
| 7/18/2026 | Listed for sale | $179,900+12.5%$100/sqft |
Source: North Central BOR (OK) #41343 Report a problem | ||
| 11/17/2025 | Sold | $159,900$88/sqft |
Source: North Central BOR (OK) #40742 Report a problem | ||
| 9/30/2025 | Pending sale | $159,900$88/sqft |
Source: North Central BOR (OK) #40742 Report a problem | ||
| 9/25/2025 | Listed for sale | $159,900+171%$88/sqft |
Source: North Central BOR (OK) #40742 Report a problem | ||
| 3/12/2021 | Sold | $59,000-34.4%$33/sqft |
Source: North Central BOR (OK) #36919 Report a problem | ||
| 4/29/2019 | Sold | $90,000-5.3%$50/sqft |
Source: Public Record Report a problem | ||
| 2/24/2019 | Pending sale | $95,000$53/sqft |
Source: Keller Williams Realty, Select #35421 Report a problem | ||
| 2/16/2019 | Listed for sale | $95,000+137.5%$53/sqft |
Source: Keller Williams Realty, Select #35421 Report a problem | ||
| 4/29/2016 | Sold | $40,000+0.3%$22/sqft |
Source: Public Record Report a problem | ||
| 3/6/2016 | Price change | $39,900-9.5%$22/sqft |
Source: TuCasa Realty, LLC #1607139 Report a problem | ||
| 1/7/2016 | Price change | $44,100-18.4%$24/sqft |
Source: REALHome Services and Solutions #1552251 Report a problem | ||
| 12/16/2015 | Listed for sale | $54,060-42%$30/sqft |
Source: REALHome Services and Solutions #1552251 Report a problem | ||
| 11/23/2015 | Sold | $93,165$52/sqft |
Source: Public Record Report a problem | ||
Public tax history
| Year | Property taxes | Tax assessment |
|---|---|---|
| 2025 | $968 -0.8% | $10,123 -1.8% |
| 2024 | $976 +0.3% | $10,308 +2.1% |
| 2023 | $973 +3.3% | $10,092 +1.9% |
| 2022 | $942 -0.5% | $9,900 |
| 2021 | $947 +1% | $9,900 |
| 2020 | $937 +109.6% | $9,900 +111.8% |
| 2019 | $447 +3.9% | $4,675 +6.5% |
| 2017 | $430 -43.8% | $4,389 -43.2% |
| 2016 | $765 -0.7% | $7,730 -0.2% |
| 2015 | $771 +0.6% | $7,748 -1.3% |
| 2014 | $766 +1.9% | $7,847 -1.4% |
| 2013 | $751 +7.1% | $7,961 -1.2% |
| 2012 | $702 +2.2% | $8,058 +0.1% |
| 2011 | $687 -0.5% | $8,048 -1.6% |
| 2010 | $690 -1.4% | $8,177 -1.2% |
| 2009 | $700 +0.5% | $8,279 |
| 2008 | $696 -15.4% | $8,279 -3.1% |
| 2007 | $823 | $8,544 |
Find assessor info on the county website
Monthly payment
Est. payment
Payment breakdown
Explore the cost of this home by adjusting the details. Changes won't be saved.Climate risks
Neighborhood: 74601
Nearby schools
GreatSchools rating
- 7/10Liberty Elementary SchoolGrades: K-5Distance: 0.6 mi
- 5/10Ponca City West Middle SchoolGrades: 6-7Distance: 0.4 mi
- 4/10Ponca City High SchoolGrades: 9-12Distance: 1.2 mi
- $38,7002 bd1 ba819 sqft728 N Peachtree St, Ponca City, OK 74601Off Market
- $106,6003 bd2 ba1.4k sqft740 N Peachtree St, Ponca City, OK 74601Off Market
- $44,5073 bd2 ba1.6k sqft724 N Peachtree St, Ponca City, OK 74601Off Market

- $4,4902 bd1 ba2.3k sqft731 N Sunset St, Ponca City, OK 74601Off Market
- $2,625-- bd-- ba-- sqft729 N Sunset St, Ponca City, OK 74601Off Market
- $103,4003 bd1 ba1.5k sqft722 N Peachtree St, Ponca City, OK 74601Off Market
- $3,375-- bd-- ba-- sqft743 N Sunset St, Ponca City, OK 74601Off Market
- $20,4202 bd1 ba1.6k sqft727 N Sunset St, Ponca City, OK 74601Off Market
A local agent can set up tours, give advice and negotiate with sellers.
Similar homes
- $179,0004 bd2 ba2.4k sqft828 N 5th St, Ponca City, OK 74601For Sale
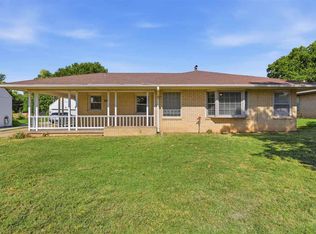 MLS ID #41339, Becky Poet. North Central BOR (OK)
 - $159,0003 bd2 ba1.3k sqft508 Hampton Dr, Ponca City, OK 74601For Sale
 MLS ID #41371, Keith Lawrence. North Central BOR (OK)
 - $195,0003 bd2 ba2k sqft309 N 12th St, Ponca City, OK 74601For Sale
 MLS ID #41383, Robin Smith. North Central BOR (OK)
 - $182,0004 bd2 ba1.9k sqft801 E Walnut Ave, Ponca City, OK 74601For Sale
 MLS ID #41185, Angelica Cox. North Central BOR (OK)
 - $169,5003 bd2 ba1.7k sqft2200 Mary St, Ponca City, OK 74601For SaleMLS ID #41286, Nelly Marler. North Central BOR (OK)
- $159,9004 bd2 ba1.8k sqft707 E Cleveland Ave, Ponca City, OK 74601For SaleMLS ID #134407, Joanna Anderson, Realty ONE Group Champion - Stillwater. Stillwater MLS
- $190,0002 bd1 ba1k sqft3551 W Hubbard Rd, Ponca City, OK 74601For SaleMLS ID #41376, Donna Reid. North Central BOR (OK)
- $165,0003 bd1 ba1.8k sqft108 Harth Ave, Ponca City, OK 74601For SaleMLS ID #41049, Mary Beth Moore. North Central BOR (OK)
- $--3 bd2 ba1.5k sqft2029 N 4th St, Ponca City, OK 74601AuctionServiceLink Auction
- $189,9003 bd2 ba1.8k sqft1809 Monument Rd, Ponca City, OK 74604For SaleMLS ID #41229, Katrina Presnal. North Central BOR (OK)
- $194,9003 bd2 ba1.7k sqft2900 Canterbury Ave, Ponca City, OK 74604For SaleMLS ID #41363, Becky Poet. North Central BOR (OK)
- $136,0003 bd2 ba1.4k sqft510 E Hazel Ave, Ponca City, OK 74601For SaleMLS ID #41365, Mary Beth Moore. North Central BOR (OK)
- $205,0004 bd2 ba1.7k sqft63524 Us Highway 60, Ponca City, OK 74604For SaleMLS ID #41324, Natascha Holloway. North Central BOR (OK)
- $189,9003 bd2 ba1.6k sqft2405 Juanito Ave, Ponca City, OK 74604For SaleMLS ID #134277, Joanna Anderson, Realty ONE Group Champion - Stillwater. Stillwater MLS
- $215,0003 bd2 ba1.7k sqft144 Parkview Ln, Ponca City, OK 74601For SaleMLS ID #41163, Tracy Didlake. North Central BOR (OK)
- $195,0004 bd3 ba1.7k sqft3402 Crown St, Ponca City, OK 74604For SaleMLS ID #41098, Nelly Marler. North Central BOR (OK)
- $168,5003 bd2 ba1.4k sqft1616 Cookson Dr, Ponca City, OK 74604For SaleMLS ID #41146, Melissa Cecena. North Central BOR (OK)
- $245,0004 bd2 ba1.9k sqft4326 W North Ave, Ponca City, OK 74601For SaleMLS ID #41254, Christine Fletcher. North Central BOR (OK)
- $172,0003 bd2 ba1.7k sqft3413 Meadow Ln, Ponca City, OK 74604For SaleMLS ID #134311, Brett Powers, Powers Real Estate, LLC. Stillwater MLS
- $119,9002 bd1 ba960 sqft508 N Ash St, Ponca City, OK 74601For SaleMLS ID #41314, Donna Reid. North Central BOR (OK)
