Skip main navigation
Closed
  • $220,000

    734 Noyes St APT L1, Evanston, IL 60201

    2beds
    --sqft
    Single Family Residence
    Built in 1927
    -- sqft lot
    $230,400 Zestimate®
    $--/sqft
    $2,207 Estimated rent

    Home value

    $230,400

    $207,000 - $256,000

    $2,207/mo

    Zestimate® history
    Loading
    Loading...

    Owner options

    List your home for rent

    $2,207/mo

    Rent Zestimate®

    Find your next renter with Zillow Rental Manager. Plus, with online applications, you can quickly screen prospective tenants – for free.

    Learn more

    $2,207/mo

    Rent Zestimate®

    Refinance and save

    $2,239/mo

    Est. payment

    Refinancing to a lower rate could help reduce your monthly payments and save thousands over the life of the loan.

    See today's rates

    $2,239/mo

    Est. payment

    Explore your selling options

    Work with a Zillow partner agent

    Leverage their expertise and Zillow's premium Showcase listings to get your home seen by more buyers.

    Get started

    List with your own agent

    Get your home in front of millions of buyers by listing it on Zillow.

    Learn how to do it

    Sell it yourself

    Take full control of how buyers see your home on Zillow by listing For Sale by Owner (FSBO).

    List your home

    What's special

    Exquisite finishesLarge bedroomsStunning living spaceGorgeous entrywayDedicated dining areaBrand new appliancesAmple closet space
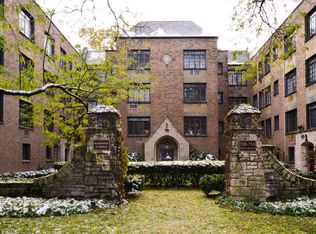
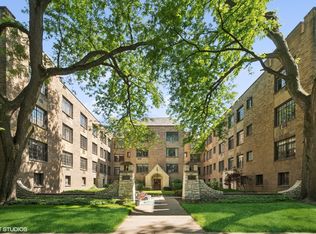
    A rarely available 2-bedroom, 1-bath unit nestled within the charming, historical Rookwood Gardens. It's situated in a perfect location, just steps away from Northwestern University, the serene Lakefront, and the vibrant heart of downtown Evanston. From here, travelling to and from Downtown Chicago and the picturesque North Shore is a breeze. The unit is tastefully updated, offering a stunning living space complete with a dedicated dining area. Two large bedrooms also provide ample closet space, while the updated full bath adds a touch of modern comfort. The kitchen has been fully renovated, boasting brand new appliances and exquisite finishes. The building features a gorgeous entryway, and you'll find an enormous main level storage unit, along with a laundry room that's free to use. Outside, an expansive garden awaits and is private to the building. It's an ideal place to read, relax, or enjoy a picnic. Reach out to us today for more information on this lovely unit.

    Zillow last checked:

    Listing updated:

    Listing courtesy of:

    Glo Matlin, CRS 847-835-2300,

    Compass,

    Zack Matlin 847-722-2977,

    Compass

    Bought with:

    William Sherman

    @properties Christie's International Real Estate

    Source: MRED as distributed by MLS GRID,MLS#: 12377171MLS Logo

    Facts & features

    Interior

    Bedrooms & bathrooms
    • Bedrooms: 2
    • Bathrooms: 1
    • Full bathrooms: 1
    Primary bedroom
    • Features: Flooring (Carpet)
    • Level: Main
    • Area: 168 Square Feet
    • Dimensions: 14X12
    Bedroom 2
    • Features: Flooring (Carpet)
    • Level: Main
    • Area: 144 Square Feet
    • Dimensions: 12X12
    Dining room
    • Features: Flooring (Hardwood)
    • Level: Main
    • Dimensions: COMBO
    Kitchen
    • Features: Kitchen (Eating Area-Breakfast Bar, Galley, Updated Kitchen), Flooring (Hardwood)
    • Level: Main
    • Area: 90 Square Feet
    • Dimensions: 15X6
    Living room
    • Features: Flooring (Hardwood)
    • Level: Main
    • Area: 264 Square Feet
    • Dimensions: 22X12
    Heating
    • Radiator(s)
    Cooling
    • Wall Unit(s)
    Appliances
    • Included: Range, Microwave, Dishwasher, Refrigerator
    • Laundry: Common Area
    Features
    • High Ceilings
    • Flooring: Hardwood
    • Basement: None
    Interior area
    • Total structure area: 0

    Property

    Accessibility
    • Accessibility features: No Disability Access
    Details
    • Parcel number: 11071220580000
    • Special conditions: List Broker Must Accompany
    • Other equipment: TV-Cable, Ceiling Fan(s)

    Construction

    Type & style
    • Home type: Cooperative
    • Property subtype: Single Family Residence
    Materials
    • Brick
    Condition
    • New construction: No
    • Year built: 1927
    • Major remodel year: 2025

    Utilities & green energy

    • Sewer: Public Sewer
    • Water: Lake Michigan, Public

    Community & neighborhood

    Location
    • Region: Evanston
    • Subdivision: Rookwood Gardens

    HOA & financial

    HOA
    • Has HOA: Yes
    • HOA fee: $958 monthly
    • Amenities included: Coin Laundry, Storage
    • Services included: Heat, Water, Gas, Taxes, Insurance, Cable TV, Exterior Maintenance, Lawn Care, Scavenger, Snow Removal, Internet

    Other

    Other facts
    • Listing terms: Cash
    • Ownership: Co-op

    Price history

    DateEventPrice
    8/28/2025Sold$220,000-2.2%
    Source: MRED as distributed by MLS GRID #12377171 Report a problem
    7/29/2025Contingent$224,900
    Source: MRED as distributed by MLS GRID #12377171 Report a problem
    5/28/2025Listed for sale$224,900
    Source: MRED as distributed by MLS GRID #12377171 Report a problem
    5/28/2025Listing removed$224,900
    Source: MRED as distributed by MLS GRID #12277596 Report a problem
    4/25/2025Contingent$224,900
    Source: MRED as distributed by MLS GRID #12277596 Report a problem
    2/11/2025Listed for sale$224,900
    Source: MRED as distributed by MLS GRID #12277596 Report a problem

    Public tax history

    Tax history is unavailable.

    Neighborhood: Noyes and Foster

    Nearby schools

    GreatSchools rating
    Schools provided by the listing agent
    • Elementary: Dewey Elementary School
    • Middle: Nichols Middle School
    • High: Evanston Twp High School
    • District: 65

    Source: MRED as distributed by MLS GRID. This data may not be complete. We recommend contacting the local school district to confirm school assignments for this home.

    Get pre-qualified for a loan
    At Zillow Home Loans, we can pre-qualify you in as little as 5 minutes with no impact to your credit score.

    An equal housing lender. NMLS #10287.