It is great to have a quiet spot to rest your head at night after a long day of play but not have to go far to get there. This well appointed designer model home is just minutes from Spanish Springs Square, shopping, restaurants, doctors, the hospital and so much more. Two sets of owners have loved this home so far and know you can be the 3rd lucky one. As a two bedroom this home is packed with bonus spaces to give just the right amount of room for you to entertain, have company or just have multiple areas to relax in. There is the front porch to be friendly with the neighbors on, the living room/dining room combo area, great Florida Room that is already equipped with a vast wet bar, or the rear birdcage area for fresh air. Otherwise this home features soaring vaulted ceilings, a partially open kitchen, great storage, inside laundry, two car garage, the BOND is PAID, Murphey Bed and more. Be sure to come by soon to take a peek at this lovely home so you can make it your own. :-)
Sold for $292,000
$292,000
734 PALMA DRIVE, THE VILLAGES, FL 32159
2beds
1,383sqft
Single Family Residence
Built in 1994
5,460 Square Feet Lot
$276,300 Zestimate®
$211/sqft
$2,651 Estimated rent
Home value
$276,300
$262,000 - $290,000
$2,651/mo
Zestimate® history
Owner options
List your home for rent
$2,651/mo
Rent Zestimate®
Find your next renter with Zillow Rental Manager. Plus, with online applications, you can quickly screen prospective tenants – for free.
$2,651/mo
Rent Zestimate®
Refinance and save
$2,040/mo
Est. payment
Refinancing to a lower rate could help reduce your monthly payments and save thousands over the life of the loan.
$2,040/mo
Est. payment
Explore your selling options
Work with a Zillow partner agent
Leverage their expertise and Zillow's premium Showcase listings to get your home seen by more buyers.
Get startedList with your own agent
Get your home in front of millions of buyers by listing it on Zillow.
Learn how to do itSell it yourself
Take full control of how buyers see your home on Zillow by listing For Sale by Owner (FSBO).
List your homeWhat's special
Front porchVast wet barInside laundryRear birdcage areaGreat storageGreat florida roomSoaring vaulted ceilings
Zillow last checked:
Listing updated:
Listed by:
Frances Pierce PA 352-753-7500,
REALTY EXECUTIVES IN THE VILLAGES 352-753-7500
Bought with:
Kaylyn Howard LLC, 3309194
ERA GRIZZARD REAL ESTATE
Source: Stellar MLS,MLS#: G5070045 Originating MLS: Ocala - Marion
Originating MLS: Ocala - Marion
Facts & features
Interior
Bedrooms & bathrooms
- Bedrooms: 2
- Bathrooms: 2
- Full bathrooms: 2
Rooms
- Room types: Florida Room, Utility Room
Primary bedroom
- Features: Walk-In Closet(s)
- Level: First
- Dimensions: 14x16
Bedroom 2
- Features: Walk-In Closet(s)
- Level: First
- Dimensions: 10x11
Balcony porch lanai
- Level: First
- Dimensions: 9x20
Dining room
- Level: First
- Dimensions: 11x12
Florida room
- Level: First
- Dimensions: 9x15
Kitchen
- Level: First
- Dimensions: 9x10
Living room
- Level: First
- Dimensions: 11x17
Heating
- Central, Electric, Heat Pump
Cooling
- Central Air
Appliances
- Included: Dishwasher, Dryer, Electric Water Heater, Microwave, Range, Refrigerator, Washer
- Laundry: Inside, Laundry Room
Features
- Ceiling Fan(s), Living Room/Dining Room Combo, Split Bedroom, Vaulted Ceiling(s), Walk-In Closet(s)
- Flooring: Laminate, Tile
- Windows: Blinds
- Has fireplace: No
- Furnished: Yes
Interior area
- Total structure area: 1,919
- Total interior livable area: 1,383 sqft
Property
Parking
- Total spaces: 2
- Parking features: Garage - Attached
- Attached garage spaces: 2
- Details: Garage Dimensions: 20x22
Features
- Levels: One
- Stories: 1
- Patio & porch: Covered, Front Porch, Rear Porch, Screened
- Exterior features: Irrigation System, Rain Gutters
Lot
- Size: 5,460 Square Feet
- Dimensions: 60 x 91
- Residential vegetation: Mature Landscaping
Details
- Parcel number: D12C162
- Zoning: R1
- Special conditions: None
Construction
Type & style
- Home type: SingleFamily
- Property subtype: Single Family Residence
Materials
- Vinyl Siding
- Foundation: Slab
- Roof: Shingle
Condition
- Completed
- New construction: No
- Year built: 1994
Details
- Builder model: Corpus Christi
Utilities & green energy
- Sewer: Public Sewer
- Water: Public
- Utilities for property: Cable Connected, Electricity Connected, Sewer Connected, Underground Utilities, Water Connected
Community & HOA
Community
- Features: Fishing, Clubhouse, Community Mailbox, Deed Restrictions, Fitness Center, Golf Carts OK, Golf, Park, Playground, Pool, Restaurant, Special Community Restrictions
- Pet fee: $0 monthly
- Senior community: Yes
- Subdivision: THE VILLAGES
HOA
- Has HOA: No
- Services included: Community Pool, Manager, Recreational Facilities, Security
- HOA fee: $189 monthly
Location
- Region: The Villages
Financial & listing details
- Price per square foot: $211/sqft
- Tax assessed value: $228,400
- Annual tax amount: $1,445
- Date on market: 6/20/2023
- Cumulative days on market: 40 days
- Listing terms: Cash,Conventional,FHA,VA Loan
- Ownership: Fee Simple
- Total actual rent: 0
- Electric utility on property: Yes
- Road surface type: Paved
Price history
| Date | Event | Price |
|---|---|---|
| 9/20/2023 | Sold | $292,000-2.3%$211/sqft |
Source:  Stellar MLS #G5070045 Report a problem Stellar MLS #G5070045 Report a problem | ||
| 9/1/2023 | Pending sale | $299,000$216/sqft |
Source: Stellar MLS #G5070045 Report a problem | ||
| 8/28/2023 | Listed for sale | $299,000$216/sqft |
Source: Stellar MLS #G5070045 Report a problem | ||
| 7/26/2023 | Pending sale | $299,000$216/sqft |
Source: Stellar MLS #G5070045 Report a problem | ||
| 6/20/2023 | Listed for sale | $299,000+81.2%$216/sqft |
Source: Stellar MLS #G5070045 Report a problem | ||
| 4/6/2010 | Sold | $165,000-1.2%$119/sqft |
Source: Public Record Report a problem | ||
| 3/20/2010 | Price change | $167,000-3.2%$121/sqft |
Source: PREMIER REALTY OF OCALA, INC #G4657016 Report a problem | ||
| 1/23/2010 | Listed for sale | $172,500$125/sqft |
Source: PREMIER REALTY OF OCALA, INC #G4657016 Report a problem | ||
Public tax history
| Year | Property taxes | Tax assessment |
|---|---|---|
| 2025 | $2,663 +0.5% | $228,400 +2% |
| 2024 | $2,649 +77.2% | $224,010 +67.8% |
| 2023 | $1,495 +3.4% | $133,460 +3% |
| 2022 | $1,445 -1.9% | $129,580 +3% |
| 2021 | $1,473 -1.5% | $125,810 +1.4% |
| 2020 | $1,495 | $124,080 +2.3% |
| 2019 | $1,495 +0.5% | $121,290 +1.9% |
| 2018 | $1,488 +8.2% | $119,030 +2.1% |
| 2017 | $1,375 -0.2% | $116,590 +2.1% |
| 2016 | $1,378 +6.8% | $114,200 +0.7% |
| 2015 | $1,290 -0.5% | $113,410 +0.8% |
| 2014 | $1,296 -1.3% | $112,510 +1.5% |
| 2013 | $1,313 | $110,850 +1.7% |
| 2012 | -- | $109,000 -1% |
| 2011 | -- | $110,115 -1.1% |
| 2010 | -- | $111,315 -24.4% |
| 2009 | -- | $147,215 -2.5% |
| 2008 | -- | $150,990 -1% |
| 2007 | -- | $152,490 +19% |
| 2006 | -- | $128,090 +13.5% |
| 2005 | -- | $112,899 +16.3% |
| 2004 | -- | $97,099 +3.7% |
| 2003 | -- | $93,614 |
| 2002 | -- | $93,614 +4% |
| 2001 | -- | $90,046 +9.5% |
| 2000 | -- | $82,246 +1.8% |
| 1999 | -- | $80,817 |
Find assessor info on the county website
Neighborhood: 32159
Nearby homes
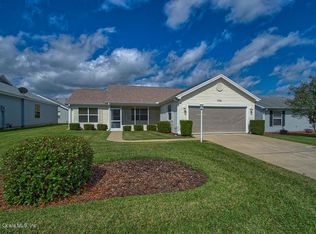
- $293,3002 bd2 ba1.3k sqft736 Palma Dr, The Villages, FL 32159Off Market
- $210,0002 bd2 ba1.3k sqft732 Palma Dr, The Villages, FL 32159Sold

- $311,4003 bd2 ba1.7k sqft707 Perez Pl, The Villages, FL 32159Off Market
- $252,0002 bd2 ba1.3k sqft709 Perez Pl, The Villages, FL 32159Off Market
- $273,9002 bd2 ba1.4k sqft705 Perez Pl, The Villages, FL 32159Off Market
- $249,800-- bd-- ba1k sqft738 Palma Dr, The Villages, FL 32159Off Market
- $278,000-- bd-- ba1.2k sqft730 Palma Dr, The Villages, FL 32159Off Market
- $293,700-- bd-- ba1.5k sqft743 Palma Dr, The Villages, FL 32159Off Market
Nearby schools
GreatSchools rating
- 8/10Wildwood Elementary SchoolGrades: PK-5Distance: 7.3 mi
- 3/10Wildwood Middle/ High SchoolGrades: 6-12Distance: 7 mi
Get a cash offer in 3 minutes
Find out how much your home could sell for in as little as 3 minutes with a no-obligation cash offer.
Estimated market value
$276,300
Get a cash offer in 3 minutes
Find out how much your home could sell for in as little as 3 minutes with a no-obligation cash offer.
Estimated market value
$276,300
- Florida
- Sumter County
- The Villages
- 32159
- 734 PALMA DRIVE
Nearby cities
Nearby zip codes
Other The Villages Topics
