Welcome to 734 Parkman Avenue, a design-forward single-family home in one of Silver Lake’s most sought after small-lot communities. The gem of this nine-home community, it sits above the street capturing abundant natural light, sweeping hillside views, and a rare sense of privacy. Fully transformed, this home is meticulously crafted to showcase exceptional design and taste. Nine-foot ceilings, European oak floors, custom baseboards and crown molding, and a full Farrow & Ball interior palette create architectural cohesion throughout. Thoughtful lighting with sculptural wall sconces and fixtures from Soho Home, CB2, and Arhaus, accentuates the home’s architectural details while creating warmth and ambiance. The open main level centers around a statement La Cornue range anchoring a true chef’s kitchen. Conceived and curated by its owner, a world-renowned food critic whose show and cookbook feature this very kitchen, it blends professional-grade performance with refined design. The kitchen also features integrated Miele, Bosch, and Fisher & Paykel appliances, deVOL fixtures and hardware, Silestone countertops with integrated pop-up outlet, and three handcrafted deVOL cranberry glass pendants above the island. Upstairs, three bedrooms provide flexibility and comfort. Two fully renovated bathrooms feature Zia tiles, with one further laden with British imported Bert & May floor tiles. All bathrooms are outfitted with brass Phylrich fixtures and Kohler smart toilets. The primary suite includes a custom walk-in closet and private balcony. Off the foyer, French doors open to a dedicated study with custom millwork ideal as a fourth bedroom, home office, or creative space. Additional highlights include newly decked porches with built-in seating, handmade irrigated planters with flowers, herbs, Meyer lemon, pomegranate, and peach fruiting trees, a rooftop deck with bespoke pergola and panoramic views, upgraded stair railings and bannisters, and attached two-car garage with EV charger. You’ll be walking distance from neighborhood favorites including Maury’s, Silverlake Ramen, Bodega Park, Gong Gan, Osen Izakaya, Psychic Wines, Dayglow, and Van Leeuwen Ice Cream. With thoughtful design, luxury finishes, and lush outdoor spaces, this home offers a level of craftsmanship that would be both costly and time-intensive to replicate, making it truly exceptional within its category.
Sold for $1,775,000
Listed by: Sunset Lending and Realty • Thomas dell'Aria • Contact: 818-651-0340
Bought with: Compass
$1,775,000
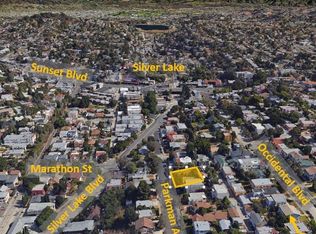
734 Parkman Ave, Los Angeles, CA 90026
4beds
1,979sqft
Single Family Residence
Built in 2020
2,283 Square Feet Lot
$1,767,400 Zestimate®
$897/sqft
$7,370 Estimated rent
Home value
$1,767,400
$1.61M - $1.94M
$7,370/mo
Zestimate® history
Owner options
List your home for rent
$7,370/mo
Rent Zestimate®
Find your next renter with Zillow Rental Manager. Plus, with online applications, you can quickly screen prospective tenants – for free.
$7,370/mo
Rent Zestimate®
Refinance and save
$11,583/mo
Est. payment
Refinancing to a lower rate could help reduce your monthly payments and save thousands over the life of the loan.
$11,583/mo
Est. payment
Explore your selling options
Work with a Zillow partner agent
Leverage their expertise and Zillow's premium Showcase listings to get your home seen by more buyers.
Get startedList with your own agent
Get your home in front of millions of buyers by listing it on Zillow.
Learn how to do itSell it yourself
Take full control of how buyers see your home on Zillow by listing For Sale by Owner (FSBO).
List your homeWhat's special
European oak floorsDevol fixtures and hardwareOpen main levelSweeping hillside viewsNine-foot ceilings
Zillow last checked:
Listing updated:
Listed by:
Thomas dell'Aria DRE #02193913 424-204-3271,
Sunset Lending and Realty
Bought with:
Sherri Rogers, DRE #01420104
Compass
Source: CRMLS,MLS#: SR26039832 Originating MLS: California Regional MLS
Originating MLS: California Regional MLSFacts & features
Interior
Bedrooms & bathrooms
- Bedrooms: 4
- Bathrooms: 3
- Full bathrooms: 2
- 1/2 bathrooms: 1
- Main level bathrooms: 1
Rooms
- Room types: Art Studio, Bonus Room, Converted Bedroom, Entry/Foyer, Family Room, Foyer, Kitchen, Living Room, Primary Bathroom, Primary Bedroom, Office, Other
Bathroom
- Features: Bidet, Bathtub, Dual Sinks, Remodeled, Soaking Tub, Separate Shower, Tile Counters, Tub Shower, Upgraded, Vanity
Kitchen
- Features: Kitchen Island, Kitchen/Family Room Combo, Pots & Pan Drawers, Stone Counters, Remodeled, Self-closing Drawers, Updated Kitchen
Other
- Features: Walk-In Closet(s)
Heating
- Central
Cooling
- Central Air, ENERGY STAR Qualified Equipment
Appliances
- Included: 6 Burner Stove, Convection Oven, Dishwasher, Electric Oven, Freezer, Disposal, Gas Oven, Gas Range, Microwave, Refrigerator, Range Hood, Dryer, Washer
- Laundry: Inside, Laundry Closet, See Remarks
Features
- Breakfast Bar, Built-in Features, Balcony, Crown Molding, Eat-in Kitchen, High Ceilings, Living Room Deck Attached, Multiple Staircases, Open Floorplan, Pantry, Recessed Lighting, Storage, Smart Home, Wired for Data, Wired for Sound, Entrance Foyer, Primary Suite, Walk-In Closet(s)
- Flooring: Wood
- Doors: French Doors
- Windows: Drapes, Screens, Wood Frames
- Has fireplace: No
- Fireplace features: None
- Common walls with other units/homes: No Common Walls
Interior area
- Total interior livable area: 1,979 sqft
Property
Parking
- Total spaces: 2
- Parking features: Door-Single, Electric Vehicle Charging Station(s), Garage, Private, One Space
- Attached garage spaces: 2
Features
- Levels: Three Or More
- Stories: 3
- Entry location: 1st Floor
- Patio & porch: Deck, Patio, Rooftop, Wood
- Exterior features: Lighting
- Pool features: None
- Fencing: None
- Has view: Yes
- View description: City Lights, Park/Greenbelt, Hills, Neighborhood, Panoramic
Lot
- Size: 2,283 Square Feet
- Features: 0-1 Unit/Acre, Agricultural, Orchard(s)
Details
- Additional structures: Gazebo, Storage
- Parcel number: 5401027034
- Zoning: LARD1.5
- Special conditions: Standard
Construction
Type & style
- Home type: SingleFamily
- Architectural style: Spanish
- Property subtype: Single Family Residence
Condition
- Updated/Remodeled,Turnkey
- New construction: No
- Year built: 2020
Utilities & green energy
- Electric: Electricity - On Property, Standard
- Sewer: Public Sewer
- Water: Public
- Utilities for property: Cable Available, Electricity Connected, Natural Gas Connected, Phone Connected
Community & HOA
Community
- Features: Biking, Dog Park, Foothills, Hiking, Lake, Mountainous, Park, Street Lights, Suburban, Sidewalks, Urban
- Security: Security System
HOA
- Has HOA: Yes
- Amenities included: Other
- HOA fee: $194 monthly
- HOA name: Parkman Nine
- HOA phone: 818-957-8195
Location
- Region: Los Angeles
Financial & listing details
- Price per square foot: $897/sqft
- Tax assessed value: $1,606,500
- Annual tax amount: $19,258
- Date on market: 2/24/2026
- Cumulative days on market: 17 days
- Listing terms: Cash,Conventional
- Road surface type: Paved
Price history
| Date | Event | Price |
|---|---|---|
| 4/22/2026 | Sold | $1,775,000+11%$897/sqft |
Source:  CRMLS #SR26039832 Report a problem CRMLS #SR26039832 Report a problem | ||
| 3/28/2026 | Pending sale | $1,599,000$808/sqft |
Source: CRMLS #SR26039832 Report a problem | ||
| 3/17/2026 | Contingent | $1,599,000$808/sqft |
Source: CRMLS #SR26039832 Report a problem | ||
| 2/24/2026 | Listed for sale | $1,599,000+1.5%$808/sqft |
Source: CRMLS #SR26039832 Report a problem | ||
| 10/3/2023 | Sold | $1,575,000+1.9%$796/sqft |
Source: Public Record Report a problem | ||
| 8/24/2023 | Contingent | $1,545,000$781/sqft |
Source:  CLAW #23-299577 Report a problem CLAW #23-299577 Report a problem | ||
| 8/11/2023 | Listed for sale | $1,545,000+11.6%$781/sqft |
Source: CLAW #23-299577 Report a problem | ||
| 7/2/2021 | Sold | $1,385,000$700/sqft |
Source: Public Record Report a problem | ||
Public tax history
| Year | Property taxes | Tax assessment |
|---|---|---|
| 2025 | $19,258 +1.3% | $1,606,500 +2% |
| 2024 | $19,006 +11.4% | $1,575,000 +11.5% |
| 2023 | $17,055 +5% | $1,412,700 +2% |
| 2022 | $16,249 +2.9% | $1,385,000 +102.8% |
| 2021 | $15,790 +177.8% | $682,886 +78.8% |
| 2020 | $5,683 | $382,010 |
Find assessor info on the county website
Neighborhood: Silver Lake
Nearby homes
- $1,166,5003 bd2 ba1.6k sqft734 1/2 Parkman Ave, Los Angeles, CA 90026Off Market

- $3,290,520-- bd-- ba-- sqft742 Parkman Ave, Los Angeles, CA 90026Off Market
- $765,0000.326 Acres742 Parkman Ave, Los Angeles, CA 90026Off Market
- $1,290,5003 bd3 ba1.6k sqft742 Parkman Ave, Los Angeles, CA 90026Off Market
- $765,0003 bd2 ba1.8k sqft736 Parkman Ave, Los Angeles, CA 90026Off Market
- $1,279,8003 bd3 ba1.7k sqft736 Parkman Ave, Los Angeles, CA 90026Off Market
- $1,274,8003 bd2 ba1.7k sqft740 1/2 Parkman Ave, Los Angeles, CA 90026Off Market
- $--1 bd1 ba-- sqft732 Parkman Ave, Los Angeles, CA 90026Off Market
Nearby schools
GreatSchools rating
- 8/10Micheltorena Street Elementary SchoolGrades: K-5Distance: 0.6 mi
- 7/10Virgil Middle SchoolGrades: 6-8Distance: 1 mi
- 3/10Belmont Senior High SchoolGrades: 9-12Distance: 1.5 mi
Schools provided by the listing agent
- Elementary: Micheltorena
- Middle: Virgil
Source: CRMLS. This data may not be complete. We recommend contacting the local school district to confirm school assignments for this home.
Get a cash offer in 3 minutes
Find out how much your home could sell for in as little as 3 minutes with a no-obligation cash offer.
Estimated market value
$1,767,400
Get a cash offer in 3 minutes
Find out how much your home could sell for in as little as 3 minutes with a no-obligation cash offer.
Estimated market value
$1,767,400
- California
- Los Angeles County
- Los Angeles
- 90026
- Silver Lake
- 734 Parkman Ave
Nearby cities
Nearby neighborhoods
Nearby zip codes
Other Los Angeles Topics
