Step into timeless charm with this 1924 Colonial that blends original character with thoughtful updates! Featuring 4 spacious bedrooms and 1.5 beautifully updated bathrooms, this home offers the perfect mix of comfort and style. Upstairs, you'll find a fully updated full bath boasting new flooring, vanity, toilet, and fixtures. The main level half bath has also been refreshed with new flooring, vanity, and toilet for convenience and modern appeal. Throughout the home, fresh paint highlights the bright and airy feel. Original hardwood floors have been revealed in many rooms including the living room, dining room, and bedrooms adding warmth and character after carpet removal. The kitchen shines with new LVP flooring, gleaming yellow cupboards, and updated fixtures, creating a cheerful space for cooking and gathering. Additional highlights include updated windows throughout most of the home, a spacious 2-car detached garage, inviting front and back porches, waterproofed basement and peace of mind with a Roof Maxx treatment completed in 2023, complete with a 2-year transferable warranty. This home offers the perfect blend of historic charm and modern updates ready to welcome its new owners! Property is being sold as is.
Closed
$165,000
734 Parkway Blvd, Alliance, OH 44601
4beds
1,768sqft
Single Family Residence
Built in 1924
7,601 Square Feet Lot
$168,700 Zestimate®
$93/sqft
$1,284 Estimated rent
Home value
$168,700
$148,000 - $191,000
$1,284/mo
Zestimate® history
Owner options
List your home for rent
$1,284/mo
Rent Zestimate®
Find your next renter with Zillow Rental Manager. Plus, with online applications, you can quickly screen prospective tenants – for free.
$1,284/mo
Rent Zestimate®
Refinance and save
$1,135/mo
Est. payment
Refinancing to a lower rate could help reduce your monthly payments and save thousands over the life of the loan.
$1,135/mo
Est. payment
Explore your selling options
Work with a Zillow partner agent
Leverage their expertise and Zillow's premium Showcase listings to get your home seen by more buyers.
Get startedList with your own agent
Get your home in front of millions of buyers by listing it on Zillow.
Learn how to do itSell it yourself
Take full control of how buyers see your home on Zillow by listing For Sale by Owner (FSBO).
List your homeWhat's special
Spacious bedroomsOriginal characterOriginal hardwood floorsBeautifully updated bathroomsFresh paintNew lvp flooringThoughtful updates
Zillow last checked:
Listing updated:
Listed by:
Heather K Prince 330-614-3715 heatherprince@howardhanna.com,
Howard Hanna
Bought with:
Ethan Rebuck, 2023003671
Cutler Real Estate
Source: MLS Now,MLS#: 5150844Originating MLS: Stark Trumbull Area REALTORS
Facts & features
Interior
Bedrooms & bathrooms
- Bedrooms: 4
- Bathrooms: 2
- Full bathrooms: 1
- 1/2 bathrooms: 1
- Main level bathrooms: 1
Bedroom
- Description: Flooring: Hardwood
- Level: Second
- Dimensions: 12 x 9
Bedroom
- Description: Flooring: Hardwood
- Level: Second
- Dimensions: 12 x 15
Bedroom
- Description: Flooring: Hardwood
- Level: Second
- Dimensions: 12 x 10
Bedroom
- Description: Flooring: Hardwood
- Level: Second
- Dimensions: 12 x 10
Bathroom
- Description: Half Bath,Flooring: Luxury Vinyl Tile
- Level: First
Bathroom
- Description: Flooring: Luxury Vinyl Tile
- Level: Second
Dining room
- Description: Flooring: Hardwood
- Level: First
- Dimensions: 12 x 12
Entry foyer
- Description: Flooring: Hardwood
- Level: First
- Dimensions: 7 x 3
Kitchen
- Description: Flooring: Luxury Vinyl Tile
- Level: First
- Dimensions: 12 x 11
Living room
- Description: Flooring: Hardwood
- Level: First
- Dimensions: 12 x 25
Heating
- Forced Air, Gas
Cooling
- None
Appliances
- Included: Dryer, Microwave, Range, Refrigerator, Washer
- Laundry: In Basement
Features
- Basement: Full,Sump Pump
- Number of fireplaces: 1
- Fireplace features: Living Room
Interior area
- Total structure area: 1,768
- Total interior livable area: 1,768 sqft
- Finished area above ground: 1,768
Property
Parking
- Parking features: Detached, Garage
- Garage spaces: 2
Features
- Levels: Two
- Stories: 2
- Patio & porch: Rear Porch, Front Porch
Lot
- Size: 7,601 Square Feet
Details
- Parcel number: 00108477
- Special conditions: Standard
Construction
Type & style
- Home type: SingleFamily
- Architectural style: Colonial
- Property subtype: Single Family Residence
Materials
- Vinyl Siding
- Roof: Asphalt,Fiberglass
Condition
- Year built: 1924
Utilities & green energy
- Sewer: Public Sewer
- Water: Public
Community & HOA
HOA
- Has HOA: No
Location
- Region: Alliance
Financial & listing details
- Price per square foot: $93/sqft
- Tax assessed value: $134,300
- Annual tax amount: $1,697
- Date on market: 8/29/2025
- Cumulative days on market: 77 days
- Listing agreement: Exclusive Right To Sell
Price history
| Date | Event | Price |
|---|---|---|
| 11/14/2025 | Sold | $165,000-5.7%$93/sqft |
Source: MLS Now #5150844 Report a problem | ||
| 10/13/2025 | Contingent | $174,900$99/sqft |
Source: MLS Now #5150844 Report a problem | ||
| 9/8/2025 | Price change | $174,900-2.3%$99/sqft |
Source: MLS Now #5150844 Report a problem | ||
| 8/29/2025 | Listed for sale | $179,000+32.6%$101/sqft |
Source: MLS Now #5150844 Report a problem | ||
| 9/29/2023 | Sold | $135,000+4.7%$76/sqft |
Source: MLS Now #4484642 Report a problem | ||
| 8/23/2023 | Pending sale | $129,000$73/sqft |
Source: MLS Now #4484642 Report a problem | ||
| 8/23/2023 | Listed for sale | $129,000$73/sqft |
Source: MLS Now #4484642 Report a problem | ||
Public tax history
| Year | Property taxes | Tax assessment |
|---|---|---|
| 2024 | $1,697 +52.1% | $47,010 +27.3% |
| 2023 | $1,115 -2.1% | $36,930 |
| 2022 | $1,140 -0.1% | $36,930 |
| 2021 | $1,141 +13.1% | $36,930 +14.5% |
| 2020 | $1,009 | $32,240 |
| 2019 | $1,009 | $32,240 |
| 2018 | $1,009 +2.6% | $32,240 +3.1% |
| 2017 | $983 +6.1% | $31,270 +4.9% |
| 2016 | $926 -0.9% | $29,800 |
| 2015 | $934 | $29,800 +7.6% |
| 2014 | $934 +112.1% | $27,690 |
| 2013 | $440 | $27,690 |
| 2012 | -- | $27,690 -8.3% |
| 2011 | -- | $30,180 |
| 2010 | -- | $30,180 |
| 2009 | $882 +3.4% | -- |
| 2008 | $853 -25% | -- |
| 2007 | $1,137 +10.9% | -- |
| 2005 | $1,025 -3.6% | -- |
| 2004 | $1,063 +19.2% | -- |
| 2003 | $892 +11.5% | -- |
| 2002 | $800 +0.3% | -- |
| 2001 | $798 -0.1% | -- |
| 2000 | $799 | -- |
Find assessor info on the county website
Neighborhood: 44601
Nearby homes
- $180,7003 bd1 ba1.6k sqft756 Parkway Blvd, Alliance, OH 44601Off Market
- $160,4003 bd1 ba1.5k sqft758 W Summit St, Alliance, OH 44601Off Market
- $170,6003 bd1 ba1.5k sqft766 W Summit St, Alliance, OH 44601Off Market
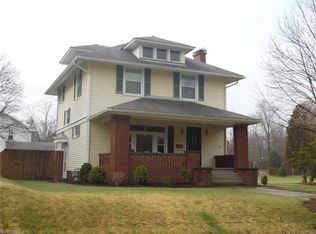
- $157,1003 bd1 ba1.6k sqft748 W Summit St, Alliance, OH 44601Off Market
- $146,2003 bd1 ba1.5k sqft758 Parkway Blvd, Alliance, OH 44601Off Market
- $125,5003 bd1 ba1.3k sqft732 W Summit St, Alliance, OH 44601Off Market
- $102,4002 bd2 ba1k sqft745 W Grant St, Alliance, OH 44601Off Market
- $177,3003 bd2 ba1.8k sqft737 W Grant St, Alliance, OH 44601Off Market
Nearby schools
GreatSchools rating
- NAAlliance Early Learning SchoolGrades: K-1Distance: 0.4 mi
- 4/10Alliance Middle SchoolGrades: 6-8Distance: 1.8 mi
- 4/10Alliance High SchoolGrades: 9-12Distance: 0.4 mi
Schools provided by the listing agent
- District: Alliance CSD - 7601
Source: MLS Now. This data may not be complete. We recommend contacting the local school district to confirm school assignments for this home.
Get a cash offer in 3 minutes
Find out how much your home could sell for in as little as 3 minutes with a no-obligation cash offer.
Estimated market value
$168,700
Get a cash offer in 3 minutes
Find out how much your home could sell for in as little as 3 minutes with a no-obligation cash offer.
Estimated market value
$168,700
- Ohio
- Stark County
- Alliance
- 44601
- 734 Parkway Blvd
Nearby cities
Nearby neighborhoods
Nearby zip codes
Other Alliance Topics
