This exquisite 3200 SF waterfront multi-level residence, graced with an oversized boat slip on Tierra Verde's Grand Canal, redefines opulence in luxury coastal living. Nestled within the small, gated community of Mariah, it offers an intimate retreat for discerning residents seeking privacy, security, and convenience of instant access to boating, along with breathtaking sunset views. As you step inside, abundant light and space welcome you, creating a sense of openness and warmth rarely found in townhome living. The layout has been thoughtfully designed, providing a true sense of home within these walls. The main level features an open-concept design that seamlessly combines the kitchen, dining, and living areas into a vast expanse of comfort and functionality. A contemporary coastal kitchen harmoniously melds with a living room, boasting high ceilings and elegant travertine flooring, a gas fireplace, and breathtaking water and sunset vistas from every angle of this living level. The soapstone countertops, finely crafted custom cabinetry, pantry cabinets, nearby laundry room, and upscale appliances complete this stylish kitchen - a space destined for entertaining and everyday moments. Expansive custom windows and sliding doors invite the waterfront ambiance to flow freely, offering quick and easy access to the spacious outdoor private patio, grill area, and lounge-ready lower pool deck. The second-level master suite is designed to elevate your comfort and indulgence. This generously proportioned high-ceiling sanctuary with walk-in closet boasts a freshly updated bathroom, with a circular shower offering a spa-like experience, while the standalone bathtub beckons for moments of pure relaxation. The bedroom's allure is heightened by sliding door access to a private-feel balcony. This intimate outdoor space provides a perfect point to savor the tranquil water views, creating an oasis of serenity within your home. The split floor plan with two guest bedroom suites on the opposite side ensures privacy with plenty of space, new upscale carpet, and walk-in closets. The top floor room features more fantastic views whether you decide to use it as a home office, yoga studio, or another guest room suite. This residence is modern yet ageless, austere yet sumptuous, and, above all, immensely effortlessly livable! Boasting two separate garages - a single-car and a tandem - as well as options for additional parking, this residence caters to convenience. Within this exclusive pet-friendly gated community atmosphere, each residence enjoys the benefits of restricted access, ensuring a tranquil living experience. With an array of new hurricane-resistant windows and doors, this home offers a turn-key, hassle-free approach to savoring the finest that Tierra Verde provides, whether you're a full-time resident or a second-home owner. Positioned on the most coveted boating water along the Gulf Coast, it boasts an oversized boat slip with a 16k boat lift on deep, sheltered yet open waters, only a few minutes from the Gulf of Mexico, promising endless boating and water sport possibilities. Direct access to the Gulf and Intracoastal Waterway, only 10 mins to downtown St Petersburg by water or freeway. Nearby proximity to the pristine beaches of Pass-A-Grille & Fort DeSoto Park. Conveniently located within 40 mins to TPA, PIE, or SRQ.
Sold for $1,800,000
$1,800,000
734 PINELLAS BAYWAY S, TIERRA VERDE, FL 33715
3beds
3,200sqft
Townhouse
Built in 1992
5,197 Square Feet Lot
$1,680,900 Zestimate®
$563/sqft
$5,668 Estimated rent
Home value
$1,680,900
$1.34M - $2.15M
$5,668/mo
Zestimate® history
Owner options
List your home for rent
$5,668/mo
Rent Zestimate®
Find your next renter with Zillow Rental Manager. Plus, with online applications, you can quickly screen prospective tenants – for free.
$5,668/mo
Rent Zestimate®
Refinance and save
$13,586/mo
Est. payment
Refinancing to a lower rate could help reduce your monthly payments and save thousands over the life of the loan.
$13,586/mo
Est. payment
Explore your selling options
Work with a Zillow partner agent
Leverage their expertise and Zillow's premium Showcase listings to get your home seen by more buyers.
Get startedList with your own agent
Get your home in front of millions of buyers by listing it on Zillow.
Learn how to do itSell it yourself
Take full control of how buyers see your home on Zillow by listing For Sale by Owner (FSBO).
List your homeWhat's special
Waterfront ambianceIntracoastal waterwayGas fireplaceHigh ceilingsOversized boat slipOpen watersSunset vistas
Zillow last checked:
Listing updated:
Listed by:
Blanka Prusova White 727-480-6126,
CENTURY 21 COASTAL ALLIANCE 727-867-8633
Bought with:
Laney Bacon, 3122811
XCELLENCE REALTY, INC
Source: Stellar MLS,MLS#: U8217896 Originating MLS: Pinellas Suncoast
Originating MLS: Pinellas Suncoast
Facts & features
Interior
Bedrooms & bathrooms
- Bedrooms: 3
- Bathrooms: 4
- Full bathrooms: 3
- 1/2 bathrooms: 1
Rooms
- Room types: Den/Library/Office
Primary bedroom
- Features: Walk-In Closet(s)
- Level: Second
- Dimensions: 17x14
Bedroom 1
- Features: Walk-In Closet(s)
- Level: Second
- Dimensions: 12x16
Bedroom 2
- Features: Walk-In Closet(s)
- Level: Second
- Dimensions: 12x16
Kitchen
- Level: First
- Dimensions: 17x11
Living room
- Level: First
- Dimensions: 34x14
Heating
- Central
Cooling
- Central Air
Appliances
- Included: Cooktop, Dishwasher, Disposal, Dryer, Microwave, Refrigerator, Washer
Features
- Cathedral Ceiling(s), Ceiling Fan(s), Eating Space In Kitchen, High Ceilings, Kitchen/Family Room Combo, PrimaryBedroom Upstairs, Open Floorplan, Stone Counters, Walk-In Closet(s)
- Flooring: Carpet, Luxury Vinyl, Marble
- Doors: Sliding Doors
- Windows: Storm Window(s), Window Treatments
- Has fireplace: Yes
- Fireplace features: Gas
Interior area
- Total structure area: 3,200
- Total interior livable area: 3,200 sqft
Property
Parking
- Total spaces: 3
- Parking features: Deeded, Garage Door Opener
- Attached garage spaces: 3
Features
- Levels: Three Or More
- Stories: 3
- Exterior features: Balcony, Irrigation System, Lighting, Boat Slip
- Has view: Yes
- View description: Water, Canal, Gulf/Ocean - Partial
- Has water view: Yes
- Water view: Water,Canal,Gulf/Ocean - Partial
- Waterfront features: Waterfront, Canal - Saltwater, Gulf/Ocean to Bay, Intracoastal Waterway, Saltwater Canal Access, Davits, Lift, Minimum Wake Zone, Sailboat Water, Seawall
- Body of water: GRAND CANAL
Lot
- Size: 5,197 Square Feet
Details
- Parcel number: 203216552400000030
- Zoning: RM-15
- Special conditions: None
Construction
Type & style
- Home type: Townhouse
- Property subtype: Townhouse
Materials
- Block
- Foundation: Block, Raised
- Roof: Tile
Condition
- New construction: No
- Year built: 1992
Utilities & green energy
- Sewer: Public Sewer
- Water: Public
- Utilities for property: BB/HS Internet Available, Cable Available, Electricity Available
Community & HOA
Community
- Features: Boat Slip, Community Boat Ramp, Dock, Fishing, Private Boat Ramp, River, Water Access, Waterfront, Gated Community - No Guard, Pool
- Security: Security Gate
- Pet fee: $0 monthly
- Subdivision: MARIAH TWNHS REP
HOA
- Has HOA: Yes
- Amenities included: Pickleball Court(s), Pool
- Services included: Common Area Taxes, Community Pool, Reserve Fund, Fidelity Bond, Maintenance Structure, Maintenance Grounds, Maintenance Repairs, Pool Maintenance, Private Road, Sewer, Trash, Water
- HOA fee: $1,027 monthly
- HOA name: Condominium Management Group Mike Slaven
- HOA phone: 727-381-1717
Location
- Region: Tierra Verde
Financial & listing details
- Price per square foot: $563/sqft
- Annual tax amount: $21,088
- Date on market: 10/19/2023
- Cumulative days on market: 68 days
- Listing terms: Cash,Conventional
- Ownership: Fee Simple
- Total actual rent: 0
- Electric utility on property: Yes
- Road surface type: Paved
Price history
| Date | Event | Price |
|---|---|---|
| 2/1/2024 | Sold | $1,800,000-13.9%$563/sqft |
Source:  Stellar MLS #U8217896 Report a problem Stellar MLS #U8217896 Report a problem | ||
| 12/28/2023 | Pending sale | $2,090,000$653/sqft |
Source: Stellar MLS #U8217896 Report a problem | ||
| 11/27/2023 | Price change | $2,090,000-6.7%$653/sqft |
Source: Stellar MLS #U8217896 Report a problem | ||
| 10/19/2023 | Listed for sale | $2,240,000+149.2%$700/sqft |
Source: Stellar MLS #U8217896 Report a problem | ||
| 4/2/2018 | Listing removed | $899,000$281/sqft |
Source: RE/MAX METRO #U7840365 Report a problem | ||
| 3/13/2018 | Listed for sale | $899,000$281/sqft |
Source: RE/MAX METRO #U7840365 Report a problem | ||
Public tax history
| Year | Property taxes | Tax assessment |
|---|---|---|
| 2025 | -- | -- |
| 2024 | -- | -- |
| 2023 | -- | -- |
| 2022 | -- | -- |
| 2021 | -- | -- |
| 2020 | -- | -- |
| 2019 | -- | -- |
| 2018 | -- | -- |
| 2017 | -- | -- |
| 2016 | -- | -- |
| 2015 | -- | -- |
| 2014 | -- | -- |
| 2013 | -- | -- |
| 2012 | -- | -- |
| 2011 | -- | -- |
| 2010 | -- | -- |
| 2009 | -- | -- |
| 2008 | -- | -- |
| 2007 | -- | -- |
| 2005 | -- | -- |
| 2004 | -- | -- |
| 2003 | -- | -- |
| 2002 | -- | -- |
| 2001 | -- | -- |
| 2000 | -- | -- |
Find assessor info on the county website
Neighborhood: 33715
Nearby homes
- $1,800,0003 bd3 ba3.2k sqft734 Pinellas Bayway S, Tierra Verde, FL 33715Sold
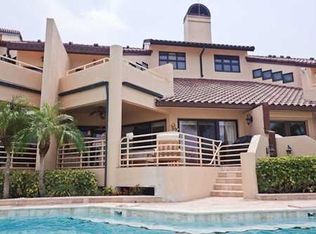
- $1,674,8003 bd4 ba3.2k sqft734 Pinellas Bayway S #734, Saint Petersburg, FL 33715Off Market

- $1,798,5003 bd4 ba3.2k sqft732 Pinellas Bayway S, Tierra Verde, FL 33715Sold

- $1,650,9003 bd4 ba3.2k sqft730 Pinellas Bayway S, Saint Petersburg, FL 33715Off Market

- $1,548,800-- bd-- ba3.2k sqft738 Pinellas Bayway S, Tierra Verde, FL 33715Off Market
- $1,950,0004 bd4 ba3.2k sqft740 Pinellas Bayway, Tierra Verde, FL 33715For Sale
- $1,302,800-- bd-- ba2.7k sqft750 Pinellas Bayway, Tierra Verde, FL 33715Off Market
- $1,366,1004 bd4 ba2.7k sqft752 Pinellas Bayway S, Tierra Verde, FL 33715Off Market
Nearby schools
GreatSchools rating
- 4/10Gulfport Montessori Elementary SchoolGrades: PK-5Distance: 5 mi
- 4/10Bay Point Middle SchoolGrades: 6-8Distance: 4.5 mi
- 4/10Lakewood High SchoolGrades: 9-12Distance: 5.1 mi
Get a cash offer in 3 minutes
Find out how much your home could sell for in as little as 3 minutes with a no-obligation cash offer.
Estimated market value
$1,680,900
Get a cash offer in 3 minutes
Find out how much your home could sell for in as little as 3 minutes with a no-obligation cash offer.
Estimated market value
$1,680,900
- Florida
- Pinellas County
- Tierra Verde
- 33715
- 734 PINELLAS BAYWAY S
Nearby cities
Nearby zip codes
Other Tierra Verde Topics
