Skip main navigation
Sold for $428,000
  • $428,000

    734 Potomac View Pkwy, Brunswick, MD 21716

    4beds
    2,292sqft
    Townhouse
    Built in 2013
    2,900 Square Feet Lot
    $442,700 Zestimate®
    $187/sqft
    $2,977 Estimated rent

    Home value

    $442,700

    $421,000 - $465,000

    $2,977/mo

    Zestimate® history
    Loading
    Loading...

    Owner options

    List your home for rent

    $2,977/mo

    Rent Zestimate®

    Find your next renter with Zillow Rental Manager. Plus, with online applications, you can quickly screen prospective tenants – for free.

    Learn more

    $2,977/mo

    Rent Zestimate®

    Refinance and save

    $2,750/mo

    Est. payment

    Refinancing to a lower rate could help reduce your monthly payments and save thousands over the life of the loan.

    See today's rates

    $2,750/mo

    Est. payment

    Explore your selling options

    Work with a Zillow partner agent

    Leverage their expertise and Zillow's premium Showcase listings to get your home seen by more buyers.

    Get started

    List with your own agent

    Get your home in front of millions of buyers by listing it on Zillow.

    Learn how to do it

    Sell it yourself

    Take full control of how buyers see your home on Zillow by listing For Sale by Owner (FSBO).

    List your home

    What's special

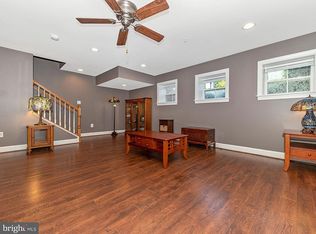
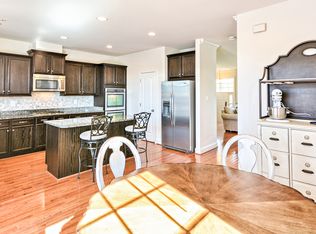
    Beautifully designed townhome nestled in the highly desirable community of Brunswick Crossing in Brunswick, MD. This charming residence offers 4 spacious bedrooms and 3.5 well-appointed bathrooms, providing ample living space across 3 finished levels. Seller has paid the gas infrastructure fee in full, offering peace of mind and savings for the new owner. As you enter the home, you are greeted by an open and inviting floor plan with fresh paint throughout and new LVP flooring on the upper level, lower level, and stairs. The gourmet kitchen is equipped with new stainless steel appliances, granite countertops, a large center island with a breakfast bar, and an instant hot water faucet for added convenience. The kitchen seamlessly flows into the light-filled family room, ideal for gatherings and relaxation. A convenient half bathroom is also located on this level. The upper level hosts 3 bedrooms, including a serene primary suite with an accent wall featuring Versace wallpaper and an en-suite bathroom that has been beautifully remodeled, featuring dual vanities and a spacious shower. Two additional bedrooms on this level share a well-appointed full bathroom. The lower level provides a versatile space that includes a fourth bedroom, a newly remodeled full bathroom, and a recreation room, perfect for guests or additional living space. Outdoor living is a delight with a 12x20 rear deck featuring composite decking, solar post lights, and privacy screens, creating an ideal space for entertaining or relaxing. A new stamped concrete pathway leads from the rear deck to the garage, adding both functionality and style to the outdoor area. The property also includes new front and back doors with Pella Glass storm doors, each with hidden retractable screens, enhancing both security and curb appeal. The fully fenced rear yard provides privacy and a safe space for outdoor activities. Living in Brunswick Crossing offers an unparalleled lifestyle, with a wide array of amenities that cater to every need and interest. The community is home to a state-of-the-art fitness center, a resort-style pool, extensive walking and biking trails, tennis courts, playgrounds, and a dog park. The community center serves as a hub for social gatherings and events, while the Marketplace provides convenient shopping and dining options. Additionally, the community’s location offers easy access to major commuter routes. With numerous additional updates and upgrades throughout the home, beautifully landscaped common areas, and a strong sense of community, Brunswick Crossing offers an exceptional living experience. Located in this welcoming neighborhood, 734 Potomac View Parkway is the ideal place to call home. Don’t miss the opportunity to make this wonderful property yours!

    Zillow last checked:

    Listing updated:

    Listed by:

    Carolyn Young 703-261-9190,

    Samson Properties,

    Listing Team: The Carolyn Young Team, Co-Listing Team: The Carolyn Young Team,Co-Listing Agent: William Fowler 301-639-0822,

    Samson Properties

    Bought with:

    Hans Schenk, WVA24004086

    Samson Properties

    Jessica Palmer, WV220302168

    Samson Properties

    Source: Bright MLS,MLS#: MDFR2053638MLS Logo

    Facts & features

    Interior

    Bedrooms & bathrooms
    • Bedrooms: 4
    • Bathrooms: 4
    • Full bathrooms: 3
    • 1/2 bathrooms: 1
    • Main level bathrooms: 1
    Basement
    • Area: 836
    Heating
    • Forced Air, Central, ENERGY STAR Qualified Equipment, Programmable Thermostat, Natural Gas
    Cooling
    • Central Air, ENERGY STAR Qualified Equipment, Programmable Thermostat, Electric
    Appliances
    • Included: Dishwasher, Disposal, Energy Efficient Appliances, Microwave, Oven/Range - Gas, Refrigerator, Water Heater, Electric Water Heater
    • Laundry: Has Laundry, Upper Level, Washer In Unit, Dryer In Unit, Washer/Dryer Hookups Only, Laundry Room
    Features
    • Kitchen Island, Primary Bath(s), Crown Molding, Upgraded Countertops, Open Floorplan, 9'+ Ceilings, Tray Ceiling(s)
    • Flooring: Wood
    • Windows: Double Pane Windows, ENERGY STAR Qualified Windows, Low Emissivity Windows, Screens
    • Basement: Connecting Stairway,Sump Pump,English,Partially Finished
    • Has fireplace: No
    Interior area
    • Total structure area: 2,528
    • Total interior livable area: 2,292 sqft
    • Finished area above ground: 1,692
    • Finished area below ground: 600

    Property

    Parking
    • Total spaces: 2
    • Parking features: Garage Door Opener, Other, Detached
    • Garage spaces: 2
    Accessibility
    • Accessibility features: None
    Features
    • Levels: Two
    • Stories: 2
    • Patio & porch: Deck, Porch
    • Exterior features: Sidewalks, Street Lights, Rain Gutters
    • Pool features: Community
    • Has view: Yes
    • View description: Mountain(s), Pasture
    Lot
    • Size: 2,900 sqft
    • Features: Backs to Trees, Backs - Open Common Area
    Details
    • Additional structures: Above Grade, Below Grade
    • Parcel number: 1125492528
    • Zoning: RES
    • Special conditions: Standard

    Construction

    Type & style
    • Home type: Townhouse
    • Architectural style: Traditional
    • Property subtype: Townhouse
    Materials
    • Combination, Brick
    • Foundation: Slab, Concrete Perimeter
    • Roof: Asphalt
    Condition
    • New construction: No
    • Year built: 2013
    Details
    • Builder model: EATON
    • Builder name: ADVANTAGE HOMES, LLC

    Utilities & green energy

    • Sewer: Public Sewer
    • Water: Public
    • Utilities for property: Underground Utilities, Fiber Optic

    Community & neighborhood

    Security
    • Security features: Fire Sprinkler System, Carbon Monoxide Detector(s), Smoke Detector(s), Security System
    Community
    • Community features: Pool
    Location
    • Region: Brunswick
    • Subdivision: Brunswick Crossing
    • Municipality: Brunswick

    HOA & financial

    HOA
    • Has HOA: Yes
    • HOA fee: $145 monthly
    • Amenities included: Baseball Field, Basketball Court, Bike Trail, Clubhouse, Fencing, Jogging Path, Meeting Room, Pool, Recreation Facilities, Community Center, Tennis Court(s), Tot Lots/Playground
    • Services included: Management, Pool(s), Recreation Facility, Snow Removal
    • Association name: BRUNSWICK CROSSING HOA

    Other

    Other facts
    • Listing agreement: Exclusive Right To Sell
    • Ownership: Fee Simple
    • Road surface type: Paved

    Price history

    DateEventPrice
    9/9/2025Listing removed$3,100$1/sqft
    Source: Zillow Rentals Report a problem
    8/25/2025Listed for rent$3,100$1/sqft
    Source: Zillow Rentals Report a problem
    11/7/2024Sold$428,000-1.6%$187/sqft
    Source: Bright MLS #MDFR2053638 Report a problem
    10/8/2024Contingent$435,000$190/sqft
    Source: Bright MLS #MDFR2053638 Report a problem
    9/23/2024Price change$435,000-1.1%$190/sqft
    Source: Bright MLS #MDFR2053638 Report a problem
    9/5/2024Listed for sale$440,000+59.5%$192/sqft
    Source: Bright MLS #MDFR2053638 Report a problem
    6/18/2013Sold$275,785$120/sqft
    Source: Public Record Report a problem

    Public tax history

    YearProperty taxesTax assessment
    2025$7,753 +31.2%$385,233 +6.4%
    2024$5,908 +11.6%$362,000 +8.2%
    2023$5,295 +8.9%$334,700 -7.5%
    2022$4,863 +9.7%$362,000 +29.2%
    2021$4,431 +2%$280,100
    2020$4,344 +2%--
    2019$4,257 +1.4%$280,100 +6.3%
    2018$4,197 +35.8%$263,600
    2017$3,089 +117.5%$263,600 +1.5%
    2016$1,421 $259,800 +0.7%
    2015$1,421 $257,900
    2014$1,421 $257,900
    2013-- $257,900 +855.2%
    2012-- $27,000
    2011-- $27,000

    Find assessor info on the county website

    Neighborhood: 21716

    Nearby schools

    GreatSchools rating
    Schools provided by the listing agent
    • Elementary: Brunswick
    • Middle: Brunswick
    • High: Brunswick
    • District: Frederick County Public Schools

    Source: Bright MLS. This data may not be complete. We recommend contacting the local school district to confirm school assignments for this home.

    Get a cash offer in 3 minutes
    Find out how much your home could sell for in as little as 3 minutes with a no-obligation cash offer.
    Estimated market value
    $442,700
    Get a cash offer in 3 minutes
    Find out how much your home could sell for in as little as 3 minutes with a no-obligation cash offer.
    Estimated market value
    $442,700