NEW LOWER PRICE!! This beautiful 4 bedroom, 2 bath, single story, home in the gated Winter Garden community, Black Lake Park, is situated on a 90-foot wide, .28-acre homesite. You're not quite close enough to reach out and touch your neighbors here! Fabulous community amenities include a sparkling community pool, playground, basketball/tennis, soccer field, walking trails, gazebos for resting, and a private community boat ramp and fishing pier to access 222-acre Black Lake for boating and skiing. Inside you'll find a spacious, open floorplan with oversized earth tone CERAMIC TILE FLOORING AND CROWN MOLDING throughout. Updates include a NEW ROOF in 2022, NEW HVAC in 2019, and NEW EXTERIOR PAINT in January 2025! Perfectly designed for entertaining with a large living/room dining separated by a half wall from the equally large family room and kitchen. The living and dining areas are bright and open spaces with many options for furniture placement. The 4th bedroom (no closet), is located off the living room and could be used as a home office with French doors for privacy. The huge kitchen has 42 INCH WOOD CABINETS, endless Corian countertops and a breakfast bar providing ample space for preparing and serving culinary masterpieces or just a snack. NEW STAINLESS STEEL RANGE, DISHWASHER AND MICROWAVE were installed in August 2024. A large breakfast nook joins the kitchen with pleasant views of the backyard. Two more bedrooms, a full bath and the owner's suite are just down the main hall which ends in another foyer style space. The guest bathroom has an updated double vanity with solid surface sink and countertop, a newer toilet, and tub/shower combination. The enormous owner's suite is accessed by double entry doors and features a tray ceiling with fan and views of the backyard. The primary bathroom is equally spacious and has a newer toilet and double vanity with solid surface countertop, a garden tub, and a separate tiled shower with seamless glass door that was replaced in 2021. The owner's walk-in closet is situated off the bathroom and has tons of shelving for storage. The home's laundry room comes equipped with a front load washer and dryer (both sold as-is) and built in cabinet storage for your cleaning supplies. The screened rear patio with tile flooring is a peaceful place to relax and enjoy the backyard. A two car garage with automatic door opener and large driveway provide plenty of parking space. The outdoor space of this home is just as nice as the interior with nicely maintained lawn, irrigation, and towering palm trees in mulched/stone accented bedding areas. The area is home to the historic downtown Winter Garden Plant Street located only 3 miles to the north and offering boutique style shopping, coffee and ice cream shops, fine and casual dining, museums, a splash pad, the Crooked Can brewery. Take a stroll on the West Orange Trail or bike for miles and soak up that Florida sunshine! Just 1 short mile from the home you'll find even more shopping, dining, banking, groceries and more in Winter Garden Village at Fowler's Grove. Don't wait to see this Winter Garden beauty!
Sold for $545,250
Zillow last checked:
Listing updated:
Bought with:
Priscila Triska, 3265856
FLORIDA CONNEXION PROPERTIES
Source: Stellar MLS,MLS#: O6275737 Originating MLS: Orlando Regional
Originating MLS: Orlando Regional
Price history
| Date | Event | Price |
|---|---|---|
| 4/11/2025 | Sold | $545,250-0.9%$221/sqft |
Source:  Stellar MLS #O6275737 Report a problem Stellar MLS #O6275737 Report a problem | ||
| 3/25/2025 | Pending sale | $549,999$223/sqft |
Source: Stellar MLS #O6275737 Report a problem | ||
| 3/24/2025 | Price change | $549,999-1.8%$223/sqft |
Source: Stellar MLS #O6275737 Report a problem | ||
| 2/17/2025 | Price change | $560,000-0.9%$227/sqft |
Source: Stellar MLS #O6275737 Report a problem | ||
| 1/29/2025 | Listed for sale | $565,000+105.5%$229/sqft |
Source: Stellar MLS #O6275737 Report a problem | ||
| 3/8/2017 | Sold | $275,000-8.3%$111/sqft |
Source: Public Record Report a problem | ||
| 1/15/2017 | Price change | $299,999-1.6%$121/sqft |
Source: G WORLD PROPERTIES #S4835935 Report a problem | ||
| 1/11/2017 | Price change | $304,777-1.6%$123/sqft |
Source: G WORLD PROPERTIES #S4835935 Report a problem | ||
| 11/7/2016 | Price change | $309,777-1.6%$125/sqft |
Source: G WORLD PROPERTIES #S4835935 Report a problem | ||
| 10/23/2016 | Price change | $314,777-1.6%$127/sqft |
Source: G WORLD PROPERTIES #S4835935 Report a problem | ||
| 9/30/2016 | Price change | $319,777-1.6%$129/sqft |
Source: G WORLD PROPERTIES #S4835935 Report a problem | ||
| 9/8/2016 | Listed for sale | $325,000+72.9%$132/sqft |
Source: G WORLD PROPERTIES #S4835935 Report a problem | ||
| 4/22/2014 | Sold | $188,000-16.4%$76/sqft |
Source: Public Record Report a problem | ||
| 3/28/2012 | Listing removed | $225,000$91/sqft |
Source: G WORLD PROPERTIES #S4694556 Report a problem | ||
| 2/4/2012 | Price change | $225,000+12.5%$91/sqft |
Source: G WORLD PROPERTIES #S4694556 Report a problem | ||
| 2/3/2012 | Listed for sale | $200,000-39.4%$81/sqft |
Source: G WORLD PROPERTIES #S4694556 Report a problem | ||
| 11/7/2007 | Sold | $330,000$134/sqft |
Source: Public Record Report a problem | ||
Nearby homes
- $639,3005 bd3 ba3.6k sqft740 Rainfall Dr, Winter Garden, FL 34787Off Market
- $704,1004 bd2 ba3.4k sqft728 Rainfall Dr, Winter Garden, FL 34787Off Market
- $526,4004 bd2 ba2.3k sqft751 Reflections Ln, Winter Garden, FL 34787Off Market
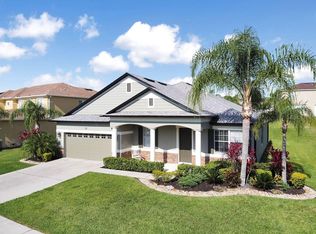
- $668,5004 bd2 ba3.1k sqft745 Reflections Ln, Winter Garden, FL 34787Off Market
Get a cash offer in 3 minutes
Find out how much your home could sell for in as little as 3 minutes with a no-obligation cash offer.
Estimated market value
$534,000
