WOW! MOVE-RIGHT-INTO THIS UPDATED 4-5 BEDRM GEM IN WESTFIELD'S COVETED MERRIMAC -- LOCATED IN THE PERFECT LOCATION CLOSE TO SCHOOLS, MONON TRAIL, SHOPPING, US-31 HIGHWAY, CLAY TERRACE & *TARGET* DO NOTHING BUT ENJOY THIS ALL UDATED WHITE KITCHEN W/ NEW QUARTZ COUNTERS, UNIQUE SPLASH, ALL APPLIANCES, PANTRY, HUGE COUNTER-HEIGHT ISLAND & CHIC MARBLESQUE FLOORS. THIS HOME BOASTS SO MANY FLEX ROOMS FOR EVERY NEED: DEN + FAMILY RM + LIVING RM + DINING RM + UPSTAIRS BONUS/5TH BEDRM + 3 BSMT REC/OFFICE SPACES. NEWER ROOF, MECHANICALS + BRAND NEW FLOORING & FRESH PAINT THROUGHOUT. NEWLY RENOVATED MSTR BATH W/ GARDEN TUB, HUGE TILED SHOWER STALL & WALK-IN-CLOST. BOTH UPSTAIRS BATHS BOAST DUAL SINKS, TOO. FULLY FINISHED BSMT W/ FULL BATH, 3 CAR GARAGE, HUGE LOT W/ 100% PRIVACY + POND VIEW + SO MUCH MORE! ALL THIS W/ A NEIGHBORHOOD UNLIKE ANY COMMUNITY YOU'VE VISTED. ENJOY NEIGHBORHOOD TENNIS, COMMUNITY POOL, ACTIVITIES GALORE & PRIDE-OF-OWNERSHIP LIKE NONE OTHER. DON'T MISS THIS RARE FIND. OPEN HOUSE WEDNESDAY 4:30-6:30PM.
Sold
$674,000
734 Richland Way, Westfield, IN 46074
5beds
4,562sqft
Residential, Single Family Residence
Built in 2003
0.42 Acres Lot
$699,300 Zestimate®
$148/sqft
$3,563 Estimated rent
Home value
$699,300
$657,000 - $741,000
$3,563/mo
Zestimate® history
Owner options
List your home for rent
$3,563/mo
Rent Zestimate®
Find your next renter with Zillow Rental Manager. Plus, with online applications, you can quickly screen prospective tenants – for free.
$3,563/mo
Rent Zestimate®
Refinance and save
$4,283/mo
Est. payment
Refinancing to a lower rate could help reduce your monthly payments and save thousands over the life of the loan.
$4,283/mo
Est. payment
Explore your selling options
Work with a Zillow partner agent
Leverage their expertise and Zillow's premium Showcase listings to get your home seen by more buyers.
Get startedList with your own agent
Get your home in front of millions of buyers by listing it on Zillow.
Learn how to do itSell it yourself
Take full control of how buyers see your home on Zillow by listing For Sale by Owner (FSBO).
List your homeWhat's special
New quartz countersHuge tiled shower stallPond viewHuge lotGarden tubDual sinksHuge counter-height island
Zillow last checked:
Listing updated:
Listed by:
Kristie Smith 317-313-3200,
Indy Homes
Bought with:
Dean Glascock
F.C. Tucker Company
Source: MIBOR as distributed by MLS GRID,MLS#: 22040353
Facts & features
Interior
Bedrooms & bathrooms
- Bedrooms: 5
- Bathrooms: 4
- Full bathrooms: 3
- 1/2 bathrooms: 1
- Main level bathrooms: 1
Primary bedroom
- Level: Upper
- Area: 266 Square Feet
- Dimensions: 19x14
Bedroom 2
- Level: Upper
- Area: 132 Square Feet
- Dimensions: 12x11
Bedroom 3
- Level: Upper
- Area: 132 Square Feet
- Dimensions: 12x11
Bedroom 4
- Level: Upper
- Area: 130 Square Feet
- Dimensions: 13x10
Bedroom 5
- Level: Upper
- Area: 252 Square Feet
- Dimensions: 18x14
Breakfast room
- Level: Main
- Area: 210 Square Feet
- Dimensions: 15x14
Dining room
- Level: Main
- Area: 240 Square Feet
- Dimensions: 16x15
Family room
- Level: Main
- Area: 300 Square Feet
- Dimensions: 20x15
Kitchen
- Level: Main
- Area: 255 Square Feet
- Dimensions: 17x15
Laundry
- Level: Main
- Area: 80 Square Feet
- Dimensions: 10x8
Library
- Level: Main
- Area: 130 Square Feet
- Dimensions: 13x10
Living room
- Level: Main
- Area: 224 Square Feet
- Dimensions: 16x14
Play room
- Level: Basement
- Area: 340 Square Feet
- Dimensions: 20x17
Play room
- Level: Basement
- Area: 340 Square Feet
- Dimensions: 20x17
Heating
- Forced Air, Natural Gas
Cooling
- Central Air
Appliances
- Included: Dishwasher, Dryer, Disposal, Gas Water Heater, Electric Oven, Refrigerator, Washer, Water Heater
- Laundry: Connections All, Main Level
Features
- Attic Access, Tray Ceiling(s), Kitchen Island, Entrance Foyer, Hardwood Floors, High Speed Internet, Eat-in Kitchen, Pantry, Walk-In Closet(s)
- Flooring: Hardwood
- Windows: Wood Work Painted
- Basement: Ceiling - 9+ feet,Finished,Full
- Attic: Access Only
- Number of fireplaces: 1
- Fireplace features: Family Room
Interior area
- Total structure area: 4,562
- Total interior livable area: 4,562 sqft
- Finished area below ground: 1,595
Property
Parking
- Total spaces: 3
- Parking features: Attached, Concrete, Garage Faces Side
- Attached garage spaces: 3
Features
- Levels: Two
- Stories: 2
- Patio & porch: Covered, Patio
- Fencing: Fenced,Invisible
- Has view: Yes
- View description: Pond, Trees/Woods, Water
- Has water view: Yes
- Water view: Pond,Water
- Waterfront features: Pond
Lot
- Size: 0.42 Acres
- Features: Sidewalks, Storm Sewer, Suburb, Mature Trees
Details
- Parcel number: 290915017015000015
- Other equipment: Multiple Phone Lines
- Horse amenities: None
Construction
Type & style
- Home type: SingleFamily
- Architectural style: Traditional
- Property subtype: Residential, Single Family Residence
Materials
- Brick, Cement Siding
- Foundation: Concrete Perimeter
Condition
- Updated/Remodeled
- New construction: No
- Year built: 2003
Details
- Builder name: Drees
Utilities & green energy
- Electric: 200+ Amp Service
- Water: Public
- Utilities for property: Electricity Connected, Sewer Connected, Water Connected
Community & HOA
Community
- Features: Tennis Court(s)
- Subdivision: Merrimac
HOA
- Has HOA: Yes
- Amenities included: Insurance, Management, Park, Playground, Pool, Snow Removal, Tennis Court(s)
- Services included: Insurance, Maintenance, ParkPlayground, Management, Snow Removal, Tennis Court(s)
- HOA fee: $928 annually
- HOA phone: 317-848-5055
Location
- Region: Westfield
Financial & listing details
- Price per square foot: $148/sqft
- Tax assessed value: $563,200
- Annual tax amount: $5,696
- Date on market: 5/28/2025
- Cumulative days on market: 2 days
- Electric utility on property: Yes
Price history
| Date | Event | Price |
|---|---|---|
| 7/9/2025 | Sold | $674,000+6.1%$148/sqft |
Source:  MIBOR as distributed by MLS GRID #22040353 Report a problem MIBOR as distributed by MLS GRID #22040353 Report a problem | ||
| 5/31/2025 | Pending sale | $635,000$139/sqft |
Source: MIBOR as distributed by MLS GRID #22040353 Report a problem | ||
| 5/28/2025 | Listed for sale | $635,000+122.3%$139/sqft |
Source: MIBOR as distributed by MLS GRID #22040353 Report a problem | ||
| 10/10/2003 | Sold | $285,610$63/sqft |
Source: MIBOR as distributed by MLS GRID #2362120 Report a problem | ||
Public tax history
| Year | Property taxes | Tax assessment |
|---|---|---|
| 2025 | $5,888 +4.6% | $563,200 +8.3% |
| 2024 | $5,630 +9.6% | $519,900 +5.2% |
| 2023 | $5,136 +12.2% | $494,100 +12% |
| 2022 | $4,578 +2% | $441,200 +15.3% |
| 2021 | $4,487 +2.2% | $382,500 +3% |
| 2020 | $4,390 +0.3% | $371,400 +2.1% |
| 2019 | $4,377 +13.2% | $363,600 +1.8% |
| 2018 | $3,865 +1.9% | $357,100 +4.6% |
| 2017 | $3,793 +2.8% | $341,500 +1.9% |
| 2016 | $3,689 +4.4% | $335,100 +6.7% |
| 2014 | $3,535 -0.9% | $314,000 -0.9% |
| 2013 | $3,567 +1.8% | $316,800 +1.7% |
| 2012 | $3,505 +5.8% | $311,400 +5.7% |
| 2011 | $3,313 | $294,700 |
| 2010 | $3,313 +9.1% | $294,700 -2.9% |
| 2009 | $3,036 -22.9% | $303,600 -3.8% |
| 2007 | $3,938 -19.6% | $315,500 |
| 2006 | $4,895 | $315,500 +16.5% |
| 2005 | -- | $270,700 |
Find assessor info on the county website
Neighborhood: 46074
Nearby homes
- $626,0004 bd2 ba4.1k sqft726 Richland Way, Westfield, IN 46074Off Market
- $806,8004 bd5 ba6.1k sqft742 Richland Way, Westfield, IN 46074Off Market
- $654,1004 bd3 ba4.2k sqft737 Richland Way, Westfield, IN 46074Off Market

- $635,0004 bd4 ba4.6k sqft718 Richland Way, Westfield, IN 46074Sold
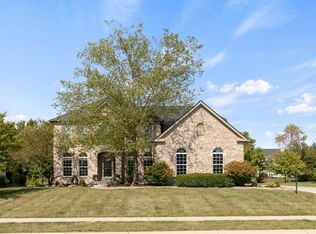
- $734,0005 bd4 ba4.5k sqft723 Richland Way, Westfield, IN 46074Off Market
- $669,6003 bd2 ba3.9k sqft750 Richland Way, Westfield, IN 46074Off Market
- $871,0005 bd5 ba6.3k sqft745 Richland Way, Westfield, IN 46074Off Market
- $---- bd-- ba-- sqftRichland Way, Westfield, IN 46074Off Market
Nearby schools
GreatSchools rating
- 8/10Shamrock Springs Elementary SchoolGrades: PK-4Distance: 0.9 mi
- 9/10Westfield Middle SchoolGrades: 7-8Distance: 3.6 mi
- 10/10Westfield High SchoolGrades: 9-12Distance: 3.9 mi
Get a cash offer in 3 minutes
Find out how much your home could sell for in as little as 3 minutes with a no-obligation cash offer.
Estimated market value
$699,300
Get a cash offer in 3 minutes
Find out how much your home could sell for in as little as 3 minutes with a no-obligation cash offer.
Estimated market value
$699,300
- Indiana
- Hamilton County
- Westfield
- 46074
- 734 Richland Way
Nearby cities
Nearby zip codes
Other Westfield Topics
