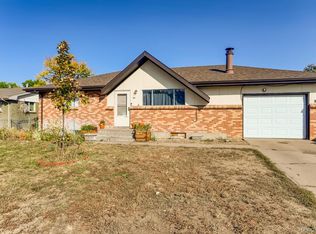
Attention to Detail! This is what you will see when you visit — this beautifully renovated home that has been updated from top to bottom. As you step through the front door, you’ll feel the warmth and openness of this inviting space. On the main level you will find a generous family/living room with new LVP flooring, a totally renovated kitchen with Quartz countertops and a new stainless steel appliance package, a spacious dining room, a primary suite as well as two other bedrooms and a freshly renovated full bathroom. On the lower level you will find a large family room with new LVP flooring, as well as one conforming bedroom, two additional non-conforming bedrooms, and a renovated ¾ bath with a walk-in shower. You’ll also find a large laundry room with cabinetry and quartz counters. This home is ready for you to move in and not have to worry about a thing! Furnace, AC, and Water Heater are all less than 4 years old, and the roof comes with a 5 year Roof certification from Gardner Roofing! Step outside to a large fenced backyard — the perfect setting for outdoor dining, play, and entertaining. Here you will find a nicely landscaped and freshly planted yard, a covered sitting patio, and a large shed for your storage needs. Out front you have ample off street parking as well as an attached one car garage. This location is amazing and convenient to E-470, dining, shopping, parks and schools. Whether you’re looking for your next family home or an excellent investment property, this home is move-in ready and offers outstanding value. Come take a look, you will be impressed! Don’t miss the chance to make it yours!
Sold for $489,500
Zillow last checked:
Listing updated:
Bought with:
Ana Mancha, 040008001
Keller Williams Trilogy
Source: REcolorado as distributed by MLS GRID,MLS#: 6295307
Price history
| Date | Event | Price |
|---|---|---|
| 7/8/2026 | Sold | $489,500-2.1%$199/sqft |
Source:  REcolorado as distributed by MLS GRID #6295307 Report a problem REcolorado as distributed by MLS GRID #6295307 Report a problem | ||
| 6/25/2026 | Pending sale | $500,000$203/sqft |
Source: REcolorado as distributed by MLS GRID #6295307 Report a problem | ||
| 6/17/2026 | Price change | $500,000-4.7%$203/sqft |
Source: REcolorado as distributed by MLS GRID #6295307 Report a problem | ||
| 6/10/2026 | Price change | $524,900-0.2%$213/sqft |
Source: REcolorado as distributed by MLS GRID #6295307 Report a problem | ||
| 6/5/2026 | Price change | $525,900+0.2%$213/sqft |
Source: REcolorado as distributed by MLS GRID #6295307 Report a problem | ||
| 5/27/2026 | Price change | $524,900-0.8%$213/sqft |
Source: REcolorado as distributed by MLS GRID #6295307 Report a problem | ||
| 5/22/2026 | Price change | $529,000-0.2%$215/sqft |
Source: REcolorado as distributed by MLS GRID #6295307 Report a problem | ||
| 5/13/2026 | Price change | $530,000+0.2%$215/sqft |
Source: REcolorado as distributed by MLS GRID #6295307 Report a problem | ||
| 4/29/2026 | Price change | $529,000-0.9%$215/sqft |
Source: REcolorado as distributed by MLS GRID #6295307 Report a problem | ||
| 4/15/2026 | Price change | $534,000-0.2%$217/sqft |
Source: REcolorado as distributed by MLS GRID #6295307 Report a problem | ||
| 3/26/2026 | Listed for sale | $535,000+55.1%$217/sqft |
Source: REcolorado as distributed by MLS GRID #6295307 Report a problem | ||
| 11/5/2025 | Sold | $345,000+110.4%$140/sqft |
Source: Public Record Report a problem | ||
| 9/11/2019 | Sold | $163,950-49.5%$67/sqft |
Source: Public Record Report a problem | ||
| 7/19/2019 | Pending sale | $324,900$132/sqft |
Source: Resident Realty #7889348 Report a problem | ||
| 7/18/2019 | Price change | $324,900-3%$132/sqft |
Source: Resident Realty #7889348 Report a problem | ||
| 7/8/2019 | Listed for sale | $334,900$136/sqft |
Source: Resident Realty #7889348 Report a problem | ||

Get a cash offer in 3 minutes
Find out how much your home could sell for in as little as 3 minutes with a no-obligation cash offer.
Estimated market value
$483,600
