Come in and see this freshly painted, updated, delightful three-bedroom two-bath, ranch-style home with high ceilings, where all you need is on the main level. Freshly painted exterior with colors that complement the curb appeal and landscape. Your visit begins when you walk in and see the updates this home has to offer. The open living room connects to the dining area suitable to enjoy get-togethers. The main floor has been freshly painted in neutral colors. The updated kitchen has Thomasville cabinets, travertine tiled flooring, a refrigerator, and a gas range oven. New luxury vinyl flooring throughout the main level. Laundry area offers dryer and washer with entry to garage. There are updates in the bathrooms with new tile, fixtures, cabinets, and a heated tiled floor in the master bath. The large master bedroom with a walk-in closet connects to a master bath. The family room has a gas fireplace with a heater for cooler months and connects to the kitchen area where you can enjoy visiting with guests. The full-size open basement with egress windows is waiting for you to create extra rooms for your needs. It is plumbed for a bathroom and currently has a sink and cabinet for those chores you like to do away from the kitchen. Walk outside onto the large patio area and you will see backyard spaces for multiple uses. There is an area to have two different gardens, places to sit out during the evening, and a shed area for the tools and garden equipment storage everyone needs. There is an additional RV parking space with a gate to pull in your favorite outdoor fun equipment, boat, or vehicle. On the side of the home, there is space with a covered carport and additional room to create an area you need. The home is located across the street from Settler's Village Park and near Aurora's City Center, light rail, bus lines, medical centers, and Space Force Air Base. Don't wait come make time today to see this home! Sellers are providing a Gold Plan-Blue Ribbon Home Warranty.
Sold for $505,000
$505,000
734 S Elkhart Street, Aurora, CO 80012
3beds
3,200sqft
Single Family Residence
Built in 1982
8,799 Square Feet Lot
$495,400 Zestimate®
$158/sqft
$3,530 Estimated rent
Home value
$495,400
$471,000 - $520,000
$3,530/mo
Zestimate® history
Owner options
List your home for rent
$3,530/mo
Rent Zestimate®
Find your next renter with Zillow Rental Manager. Plus, with online applications, you can quickly screen prospective tenants – for free.
$3,530/mo
Rent Zestimate®
Refinance and save
$2,989/mo
Est. payment
Refinancing to a lower rate could help reduce your monthly payments and save thousands over the life of the loan.
$2,989/mo
Est. payment
Explore your selling options
Work with a Zillow partner agent
Leverage their expertise and Zillow's premium Showcase listings to get your home seen by more buyers.
Get startedList with your own agent
Get your home in front of millions of buyers by listing it on Zillow.
Learn how to do itSell it yourself
Take full control of how buyers see your home on Zillow by listing For Sale by Owner (FSBO).
List your homeWhat's special
Ranch-style homeGas fireplaceAdditional roomLaundry areaLarge patio areaLarge master bedroomLight rail
Zillow last checked:
Listing updated:
Listed by:
Linda Bartish 303-883-9576 linda.bartish@gmail.com,
Mitchell Realty Service
Bought with:
The Dixon Group
Keller Williams Trilogy
Source: REcolorado as distributed by MLS GRID,MLS#: 9536344
Facts & features
Interior
Bedrooms & bathrooms
- Bedrooms: 3
- Bathrooms: 2
- Full bathrooms: 1
- 3/4 bathrooms: 1
- Main level bathrooms: 2
- Main level bedrooms: 3
Bedroom
- Description: Lots Of Space, With Large Walk In Closet
- Level: Main
- Area: 196.18 Square Feet
- Dimensions: 16.2 x 12.11
Bedroom
- Description: Located On Main Floor
- Level: Main
- Area: 101.92 Square Feet
- Dimensions: 11.2 x 9.1
Bedroom
- Description: Located On Main Floor
- Level: Main
- Area: 91.91 Square Feet
- Dimensions: 10.1 x 9.1
Bathroom
- Description: Updated Bath & Shower With Glass Tile Walls, Heated Tiled Floor
- Level: Main
- Area: 60.48 Square Feet
- Dimensions: 10.8 x 5.6
Bathroom
- Description: Updated Cabinet, Tiled Floor, Lighting
- Level: Main
- Area: 35.55 Square Feet
- Dimensions: 7.11 x 5
Bonus room
- Description: Basement Icludes A Sink W/Cabinet, Roughed In Plumbing For Bathroom, Egress Windows
- Level: Basement
- Area: 1582.75 Square Feet
- Dimensions: 48.7 x 32.5
Dining room
- Description: Decorator Ceiling Light With Lots Of Space
- Level: Main
- Area: 105.78 Square Feet
- Dimensions: 12.3 x 8.6
Family room
- Description: Brick Fireplace With Heat & Glow Forced Air Unit
- Level: Main
- Area: 223.44 Square Feet
- Dimensions: 15.2 x 14.7
Kitchen
- Description: Remodeled With New Thomasville Cabinets, Travertine Tile
- Level: Main
- Area: 154.94 Square Feet
- Dimensions: 12.7 x 12.2
Laundry
- Description: Includes Dryer/Washer And Storage Area For Laundry
- Level: Main
- Area: 55 Square Feet
- Dimensions: 11 x 5
Living room
- Description: Open Area With High Ceilings And Lots Of Light.
- Level: Main
- Area: 265.65 Square Feet
- Dimensions: 16.1 x 16.5
Heating
- Forced Air, Natural Gas
Cooling
- Evaporative Cooling
Appliances
- Included: Disposal, Dryer, Gas Water Heater, Oven, Range, Range Hood, Refrigerator, Self Cleaning Oven, Washer
Features
- Ceiling Fan(s), Eat-in Kitchen, Granite Counters, High Ceilings, High Speed Internet, Open Floorplan, Smoke Free, Vaulted Ceiling(s)
- Flooring: Vinyl
- Windows: Double Pane Windows
- Basement: Full,Unfinished
- Number of fireplaces: 1
- Fireplace features: Circulating, Family Room, Gas
Interior area
- Total structure area: 3,200
- Total interior livable area: 3,200 sqft
- Finished area above ground: 1,620
- Finished area below ground: 0
Property
Parking
- Total spaces: 2
- Parking features: Concrete
- Attached garage spaces: 2
Features
- Levels: One
- Stories: 1
- Patio & porch: Patio
- Exterior features: Garden, Private Yard, Rain Gutters
- Fencing: Full
Lot
- Size: 8,799 Square Feet
- Features: Corner Lot, Cul-De-Sac, Irrigated, Landscaped, Master Planned, Near Public Transit, Sprinklers In Front, Sprinklers In Rear
- Residential vegetation: Grassed, Mixed, Xeriscaping
Details
- Parcel number: 031367069
- Special conditions: Standard
Construction
Type & style
- Home type: SingleFamily
- Architectural style: Contemporary
- Property subtype: Single Family Residence
Materials
- Concrete, Frame, Wood Siding
- Foundation: Concrete Perimeter, Slab
- Roof: Composition
Condition
- Year built: 1982
Details
- Builder model: Rambler
Utilities & green energy
- Electric: 110V, 220 Volts
- Sewer: Public Sewer
- Water: Public
- Utilities for property: Cable Available, Electricity Connected, Internet Access (Wired), Natural Gas Available, Natural Gas Connected, Phone Available
Community & HOA
Community
- Security: Carbon Monoxide Detector(s), Smoke Detector(s)
- Subdivision: Settlers Village
HOA
- Has HOA: No
Location
- Region: Aurora
Financial & listing details
- Price per square foot: $158/sqft
- Tax assessed value: $510,300
- Annual tax amount: $2,327
- Date on market: 7/18/2023
- Listing terms: Cash,Conventional,FHA,VA Loan
- Exclusions: All Personal Items Will Be Removed Prior To Closing. Cabinets In The Basement Will Stay In The Home.
- Ownership: Individual
- Electric utility on property: Yes
- Road surface type: Paved
Price history
| Date | Event | Price |
|---|---|---|
| 9/21/2023 | Sold | $505,000+180.6%$158/sqft |
Source:  REcolorado as distributed by MLS GRID #9536344 Report a problem REcolorado as distributed by MLS GRID #9536344 Report a problem | ||
| 7/19/2012 | Sold | $180,000+0.1%$56/sqft |
Source: Public Record Report a problem | ||
| 5/10/2012 | Listed for sale | $179,900$56/sqft |
Source: RE/MAX Alliance #1091264 Report a problem | ||
Public tax history
| Year | Property taxes | Tax assessment |
|---|---|---|
| 2025 | $3,145 +3.1% | $31,894 -2.8% |
| 2024 | $3,050 +31.1% | $32,817 -11% |
| 2023 | $2,327 -3.1% | $36,856 +59.1% |
| 2022 | $2,402 | $23,171 -2.8% |
| 2021 | -- | $23,839 +3.4% |
| 2020 | $2,400 +13.3% | $23,052 |
| 2019 | $2,119 | -- |
| 2018 | $2,119 +15% | $20,038 |
| 2017 | $1,843 | $20,038 +11.9% |
| 2016 | -- | $17,902 |
| 2015 | -- | $17,902 +46.3% |
| 2014 | $1,623 +40.9% | $12,235 -5.4% |
| 2013 | $1,152 | $12,930 |
| 2012 | -- | $12,930 |
| 2011 | $1,085 +1.1% | $12,930 -3.4% |
| 2010 | $1,074 +46.5% | $13,390 |
| 2009 | $733 | $13,390 -21.8% |
| 2008 | -- | $17,114 |
| 2007 | -- | $17,114 +3.7% |
| 2006 | -- | $16,501 |
| 2005 | -- | $16,501 +2.4% |
| 2002 | $1,237 +9.1% | $16,110 +12.2% |
| 2001 | $1,134 | $14,360 |
Find assessor info on the county website
Neighborhood: City Center
Nearby homes
- $523,6004 bd4 ba2.8k sqft724 S Elkhart St, Aurora, CO 80012Off Market

- $515,4004 bd3 ba2.3k sqft735 S Evanston St, Aurora, CO 80012Off Market
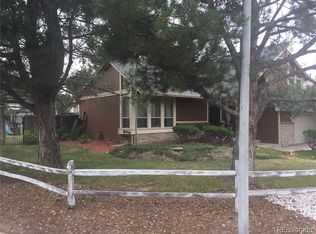
- $506,9004 bd3 ba2k sqft714 S Elkhart St, Aurora, CO 80012Off Market
- $529,9004 bd3 ba2k sqft733 S Elkhart St, Aurora, CO 80012Off Market
- $486,1003 bd3 ba2k sqft725 S Evanston St, Aurora, CO 80012Off Market
- $502,9003 bd4 ba2k sqft723 S Elkhart St, Aurora, CO 80012Off Market
- $573,8006 bd3 ba3.5k sqft715 S Evanston St, Aurora, CO 80012Off Market
- $575,2003 bd3 ba2.7k sqft713 S Elkhart St, Aurora, CO 80012Off Market
Nearby schools
GreatSchools rating
- 3/10Tollgate Elementary SchoolGrades: K-5Distance: 0.7 mi
- 3/10Aurora Hills Middle SchoolGrades: 6-8Distance: 1.3 mi
- 2/10Gateway High SchoolGrades: 9-12Distance: 0.8 mi
Schools provided by the listing agent
- Elementary: Tollgate
- Middle: Aurora Hills
- High: Gateway
- District: Adams-Arapahoe 28J
Source: REcolorado as distributed by MLS GRID. This data may not be complete. We recommend contacting the local school district to confirm school assignments for this home.
Get a cash offer in 3 minutes
Find out how much your home could sell for in as little as 3 minutes with a no-obligation cash offer.
Estimated market value
$495,400
Get a cash offer in 3 minutes
Find out how much your home could sell for in as little as 3 minutes with a no-obligation cash offer.
Estimated market value
$495,400
- Colorado
- Arapahoe County
- Aurora
- 80012
- City Center
- 734 S Elkhart Street
Nearby cities
Nearby neighborhoods
Nearby zip codes
Other Aurora Topics
