Skip main navigation
Off market
Street View
  • $1,403,200

    734 S Latchs Ln, Merion Station, PA 19066

    5beds
    3,250sqft
    SingleFamily
    Built in 1912
    10,850 Square Feet Lot
    $1,403,200 Zestimate®
    $432/sqft
    $4,760 Estimated rent

    Home value

    $1,403,200

    $1.28M - $1.56M

    $4,760/mo

    Zestimate® history
    Loading
    Loading...

    Owner options

    List your home for rent

    $4,760/mo

    Rent Zestimate®

    Find your next renter with Zillow Rental Manager. Plus, with online applications, you can quickly screen prospective tenants – for free.

    Learn more

    $4,760/mo

    Rent Zestimate®

    Refinance and save

    $8,899/mo

    Est. payment

    Refinancing to a lower rate could help reduce your monthly payments and save thousands over the life of the loan.

    See today's rates

    $8,899/mo

    Est. payment

    Explore your selling options

    Work with a Zillow partner agent

    Leverage their expertise and Zillow's premium Showcase listings to get your home seen by more buyers.

    Get started

    List with your own agent

    Get your home in front of millions of buyers by listing it on Zillow.

    Learn how to do it

    Sell it yourself

    Take full control of how buyers see your home on Zillow by listing For Sale by Owner (FSBO).

    List your home

    What's special

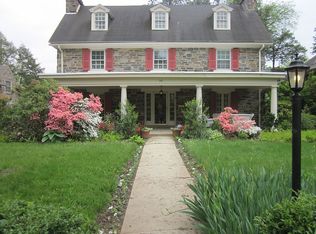
    Enjoy residential bliss in a turnkey family home melding classic charm with luxurious upgrades to suit today's modern lifestyle. This spacious 5 BR 3.5 bath Colonial has fabulous curb appeal in a picturesque setting that likens a 21st century Normal Rockwell painting, and is walkable to the train, schools and shops! Watch the family play safely while conversing with neighbors on the lovely covered front porch with gracious columns. Current owners have added value with approx. $200K in improvements that include refinished hardwood floors, upgraded electrical, new mechanicals, relined chimney, a completely renovated kitchen, expanded master suite, new baths and gut-renovated 3rd floor. The exterior has been enhanced with fresh paint, extensive professional landscaping, natural privacy screening, a new mahogany wraparound deck, irrigation system, custom tree house and swing set. A separate studio converted from a garage is wired with electric and cable, to support the finishing of what would be a perfect rec space or in-law cottage that's now used for storage. Entertain to your heart's content in the expansive living room with multiple seating areas and a wood-burning fireplace with marble surround. Gather comfortably in the elegant dining room for sit-down meals. A stunning new modern kitchen, fully redone in 2013, is sleek and top quality while maintaining old world touches. Premium stainless steel appliances, quartzite counters and center island, Shiplap wainscoting, soft white cabinetry and subway tiled backsplash inspire culinary creativity. Prepare meals while the family does their homework in the nearby breakfast area with banquette seating. A mudroom leads out to the rear deck and yard. A renovated powder room with a pedestal sink and bead board wainscoting offers convenience for guests. The upstairs greets you with an open landing and double window overlooking the scenic rear grounds. Your large master suite sanctuary, combined from 2 bedrooms, affords the perfect degree of privacy while the family are close by. Generous closets and a gorgeous renovated bath complete the ambiance. This house can accommodate your growing family's needs with 4 more sunny BRs and 2 full baths occupying the 2nd and 3rd levels. A carpeted basement provides recreation/lounge space, laundry and an unfinished area for storage. Great address just 12 minutes by train to the 30th St. station and 25 minutes door to door to Center City!

    This property is off market, which means it's not currently listed for sale or rent on Zillow. This may be different from what's available on other websites or public sources.

    Facts & features

    Interior

    Bedrooms & bathrooms
    • Bedrooms: 5
    • Bathrooms: 4
    • Full bathrooms: 3
    • 1/2 bathrooms: 1
    Heating
    • yes, yes
    Cooling
    • Central
    Features
    • Flooring: Hardwood
    • Has fireplace: Yes
    Interior area
    • Total interior livable area: 3,250 sqft

    Property

    Parking
    • Parking features: Garage - Detached
    Features
    • Exterior features: Stone
    Lot
    • Size: 10,850 sqft
    Details
    • Parcel number: 400031464005

    Construction

    Type & style
    • Home type: SingleFamily
    • Architectural style: Colonial
    Condition
    • Average+
    • Year built: 1912

    Community & neighborhood

    Location
    • Region: Merion Station

    Other

    Other facts
    • LocaleListingStatus: ACTIVE
    • Ownership: Fee Simple
    • Appliances: KitCookTop, KitIsland
    • BasementType: Partial Finished
    • BedroomSecond1Level: Upper 1
    • BedroomThird1Level: Upper 1
    • CookingFuel: GasCooking
    • HotWater: Natural Gas
    • Kitchen1Level: Main
    • LivingRoomLevel: Main
    • MainBedroom: FullBath-MBR, SitArea-MBR
    • OtherRm1Level: Upper 1
    • PoolType: NoPool
    • PropertyCondition: Average+
    • RoomList: Living Room, Bedroom-Master, Bedroom-Second, Bedroom-Third, Kitchen, Other Room 1, Family Rm, Bedroom-Fourth
    • SewerSeptic: Public Sewer
    • State: PA
    • Water: Public
    • BedroomMaster1Level: Upper 1
    • GarageSpaces: NoGarage
    • DiningKitchen: KitW/NookBar
    • MainEntrance: Foyer
    • StructureList: Shed
    • Parking: Drvwy/Off Str, Street
    • InteriorSquareFeetSource: Assessor
    • BedroomFourth1Level: Upper 1
    • LaundryType: LowFlrLndry
    • Design: 3+Story
    • LotDescription: LevelLot
    • FamilyRoomLevel: Lower 1
    • Ownership: Fee Simple

    Price history

    DateEventPrice
    7/20/2017Sold$898,500+0.4%$276/sqft
    Source: Public Record Report a problem
    3/19/2017Listing removed$895,000$275/sqft
    Source: Berkshire Hathaway HomeServices Fox & Roach, REALTORS #6941924 Report a problem
    3/18/2017Pending sale$895,000$275/sqft
    Source: Berkshire Hathaway HomeServices Fox & Roach, REALTORS #6941924 Report a problem
    3/9/2017Listed for sale$895,000+40.1%$275/sqft
    Source: BHHS Fox & Roach-Haverford Stn #6941924 Report a problem
    5/1/2013Sold$639,000+46.9%$197/sqft
    Source: Public Record Report a problem
    10/12/2012Sold$435,000-8.2%$134/sqft
    Source: Public Record Report a problem
    9/8/2012Listed for sale$474,000$146/sqft
    Source: Prudential Fox and Roach #6106996 Report a problem

    Public tax history

    YearProperty taxesTax assessment
    2025$13,389 +5%$309,370
    2024$12,750 $309,370
    2023$12,750 +4.9%$309,370
    2022$12,152 +2.3%$309,370
    2021$11,876 +2.5%$309,370
    2020$11,585 +1.8%$309,370
    2019$11,381 +1.9%$309,370
    2018$11,172 +3%$309,370
    2017$10,842 +3.4%$309,370
    2016$10,481 +5.2%$309,370 +1.5%
    2015$9,960 +3%$304,810
    2014$9,670 +7.9%$304,810 +4.8%
    2013$8,966 +1.5%$290,850
    2012$8,833 +5.6%$290,850
    2011$8,366 +3.6%$290,850
    2010$8,079 +5.3%$290,850
    2009$7,674 +5.1%$290,850
    2008$7,305 +3%--
    2007$7,091 +7.6%--
    2006$6,593 +3.9%--
    2005$6,348 +6.2%--
    2004$5,980 +5.9%--
    2003$5,649 +9.4%--
    2002$5,164 +9.4%--
    2000$4,719 +4.6%--
    1999$4,513 --

    Find assessor info on the county website

    Neighborhood: 19066

    Nearby schools

    GreatSchools rating
    Schools provided by the listing agent
    • Elementary: MERION
    • High: L MERION
    • District: Lower Merion

    Source: The MLS. This data may not be complete. We recommend contacting the local school district to confirm school assignments for this home.

    Get a cash offer in 3 minutes
    Find out how much your home could sell for in as little as 3 minutes with a no-obligation cash offer.
    Estimated market value
    $1,403,200
    Get a cash offer in 3 minutes
    Find out how much your home could sell for in as little as 3 minutes with a no-obligation cash offer.
    Estimated market value
    $1,403,200