Step back in time with this beautifully preserved 1920s charmer, perfectly situated on a spacious corner lot. This 3-bedroom, 2-bath home blends timeless character with modern comfort. The welcoming front porch invites you inside to find gleaming original hardwood floors, solid wood doors, pocket doors, and classic trim that showcase the home's craftsmanship. The dining area is bright and open, featuring large windows that fill the space with natural light. An original double swing door leads from the dining room into a spacious kitchen which has solid wood cabinets and plenty of counterspace. Also on the main level is the master bedroom and full bath. The laundry is located just off the kitchen. Enjoy your morning coffee in the sunroom or relax on the front porch, or side screened-in porch. Upstairs, two bedrooms share an updated full bath, while an unfinished area provides potential for a fourth bedroom, studio, or home office. A detached double-car garage. With its mix of original details and thoughtful updates, this home captures the warmth and elegance of its era while offering room to grow and make it your own. A rare find that blends history, comfort, and endless possibility!
Closed
$140,000
734 S McKinley St, Harrisburg, IL 62946
3beds
2,076sqft
Single Family Residence
Built in 1920
0.34 Acres Lot
$141,200 Zestimate®
$67/sqft
$1,721 Estimated rent
Home value
$141,200
Estimated sales range
Not available
$1,721/mo
Zestimate® history
Owner options
List your home for rent
$1,721/mo
Rent Zestimate®
Find your next renter with Zillow Rental Manager. Plus, with online applications, you can quickly screen prospective tenants – for free.
$1,721/mo
Rent Zestimate®
Refinance and save
$993/mo
Est. payment
Refinancing to a lower rate could help reduce your monthly payments and save thousands over the life of the loan.
$993/mo
Est. payment
Explore your selling options
Work with a Zillow partner agent
Leverage their expertise and Zillow's premium Showcase listings to get your home seen by more buyers.
Get startedList with your own agent
Get your home in front of millions of buyers by listing it on Zillow.
Learn how to do itSell it yourself
Take full control of how buyers see your home on Zillow by listing For Sale by Owner (FSBO).
List your homeWhat's special
Gleaming original hardwood floorsSolid wood doorsSpacious kitchenWelcoming front porchDetached double-car garagePocket doorsOriginal double swing door
Zillow last checked:
Listing updated:
Listed by:
Marci Watson (618)841-7952,
ALL IN ONE REAL ESTATE CO
Bought with:
Cindy Bergman
ALL IN ONE REAL ESTATE CO
Source: MRED as distributed by MLS GRID,MLS#: EB460414
Facts & features
Interior
Bedrooms & bathrooms
- Bedrooms: 3
- Bathrooms: 2
- Full bathrooms: 2
Rooms
- Room types: No additional rooms
Primary bedroom
- Features: Flooring (Hardwood), Bathroom (Full)
- Level: Main
- Area: 195 Square Feet
- Dimensions: 15X13
Bedroom 2
- Features: Flooring (Hardwood)
- Level: Second
- Area: 169 Square Feet
- Dimensions: 13X13
Bedroom 3
- Features: Flooring (Hardwood)
- Level: Second
- Area: 140 Square Feet
- Dimensions: 7X20
Dining room
- Features: Flooring (Hardwood)
- Level: Main
- Area: 288 Square Feet
- Dimensions: 16X18
Kitchen
- Features: Flooring (Vinyl)
- Level: Main
- Area: 169 Square Feet
- Dimensions: 13X13
Living room
- Features: Flooring (Hardwood)
- Level: Main
- Area: 240 Square Feet
- Dimensions: 15X16
Heating
- Forced Air, Natural Gas
Cooling
- Central Air
Appliances
- Included: Dryer, Range, Refrigerator, Washer
Features
- Basement: Unfinished,Egress Window,Partial
Interior area
- Total structure area: 2,376
- Total interior livable area: 2,076 sqft
Property
Parking
- Total spaces: 2
- Parking features: Garage Door Opener, Yes, Detached, Garage
- Garage spaces: 2
- Has uncovered spaces: Yes
Accessibility
- Accessibility features: No Disability Access
Features
- Stories: 1.5
- Patio & porch: Porch, Screened
Lot
- Size: 0.34 Acres
- Dimensions: 100x150
- Features: Corner Lot
Details
- Parcel number: 06225409
- Special conditions: None
Construction
Type & style
- Home type: SingleFamily
- Architectural style: Bungalow
- Property subtype: Single Family Residence
Materials
- Wood Siding, Frame
- Foundation: Stone
Condition
- New construction: No
- Year built: 1920
Utilities & green energy
- Sewer: Public Sewer
- Water: Public
Community & HOA
HOA
- Services included: None
Location
- Region: Harrisburg
Financial & listing details
- Price per square foot: $67/sqft
- Tax assessed value: $66,018
- Annual tax amount: $1,432
- Date on market: 12/30/2025
- Listing terms: Renovation Loan
- Ownership: Fee Simple
Price history
| Date | Event | Price |
|---|---|---|
| 6/15/2026 | Sold | $140,000-3.4%$67/sqft |
Source:  MRED as distributed by MLS GRID #EB460414 Report a problem MRED as distributed by MLS GRID #EB460414 Report a problem | ||
| 6/2/2026 | Pending sale | $144,900$70/sqft |
Source: MRED as distributed by MLS GRID #EB460414 Report a problem | ||
| 4/4/2026 | Contingent | $144,900$70/sqft |
Source: MRED as distributed by MLS GRID #EB460414 Report a problem | ||
| 3/9/2026 | Price change | $144,900-6.5%$70/sqft |
Source: MRED as distributed by MLS GRID #EB460414 Report a problem | ||
| 11/9/2025 | Listed for sale | $154,900+171.8%$75/sqft |
Source:  RMLS Alliance as distributed by MLS GRID #EB460414 Report a problem RMLS Alliance as distributed by MLS GRID #EB460414 Report a problem | ||
| 4/21/2022 | Sold | $57,000$27/sqft |
Source: Public Record Report a problem | ||
Public tax history
| Year | Property taxes | Tax assessment |
|---|---|---|
| 2024 | $1,433 +14.7% | $22,006 +18% |
| 2023 | $1,250 -24.5% | $18,652 +16.5% |
| 2022 | $1,654 -3.4% | $16,010 |
| 2021 | $1,711 +223.2% | $16,010 |
| 2020 | $530 -50.9% | $16,010 |
| 2019 | $1,078 +0.5% | $16,010 |
| 2017 | $1,073 +104.8% | $16,010 |
| 2016 | $524 | $16,010 |
| 2015 | $524 | $16,010 +2.1% |
| 2014 | $524 | $15,680 |
| 2013 | $524 | $15,680 |
| 2012 | $524 | $15,680 +1.8% |
| 2011 | -- | $15,410 +2.2% |
| 2010 | $470 | $15,085 |
Find assessor info on the county website
Neighborhood: 62946
Nearby homes
- $81,7002 bd1 ba1.1k sqft726 S McKinley St, Harrisburg, IL 62946Off Market
- $66,609-- bd-- ba-- sqft718 S McKinley St, Harrisburg, IL 62946Off Market

- $158,0003 bd1 ba1.2k sqft716 S McKinley St, Harrisburg, IL 62946For Sale
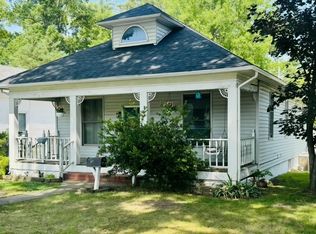
- $62,364-- bd-- ba-- sqft705 S McKinley St, Harrisburg, IL 62946Off Market
- $47,094-- bd-- ba-- sqft700 S McKinley St, Harrisburg, IL 62946Off Market
- $77,082-- bd-- ba-- sqft707 S McKinley St, Harrisburg, IL 62946Off Market
- $9,012-- bd-- ba-- sqft709 S McKinley St, Harrisburg, IL 62946Off Market
- $38,0002 bd1 ba1.4k sqft725 S McKinley St, Harrisburg, IL 62946Sold
Nearby schools
GreatSchools rating
- NAWest Side Primary SchoolGrades: K-2Distance: 0.3 mi
- 6/10Harrisburg Middle SchoolGrades: 6-8Distance: 1.6 mi
- 1/10Harrisburg High SchoolGrades: 9-12Distance: 0.1 mi
Schools provided by the listing agent
- Elementary: Harrisburg Elementary Schools
- Middle: Harrisburg Middle School
- High: Harrisburg High School
- District: 3
Source: MRED as distributed by MLS GRID. This data may not be complete. We recommend contacting the local school district to confirm school assignments for this home.


Get pre-qualified for a loan
At Zillow Home Loans, we can pre-qualify you in as little as 5 minutes with no impact to your credit score.An equal housing lender. NMLS #10287.
- Illinois
- Saline County
- Harrisburg
- 62946
- 734 S McKinley St
Nearby cities
Nearby zip codes
Other Harrisburg Topics
