Bright and inviting, this all-brick single-family home in the sought-after Tri-Taylor/Medical District is a true hidden gem, offering 2 spacious bedrooms and 3 full bathrooms across two thoughtfully designed levels. From the moment you enter the foyer, the home sets a warm and welcoming tone, leading into a light-filled main living space featuring hardwood floors, a cozy fireplace, clean lines, and an ideal layout for both everyday living and entertaining. A conveniently located powder room is thoughtfully placed on the main level before the home flows into the beautifully appointed kitchen with solid wood cabinetry and generous countertops. The home's light, bright, and aesthetically pleasing interiors create a crisp yet comfortable atmosphere throughout. Thoughtfully updated and well maintained over the years, the home offers the perfect blend of classic character and modern functionality. An aesthetically pleasing staircase serves as a striking architectural focal point, naturally guiding you to the private upper level. The expansive primary suite features its own fireplace and abundant closet space, while the second bedroom opens to a private outdoor retreat. One of the home's most unique features is its three separate outdoor spaces which are perfect for relaxing, entertaining, gardening, or creating your own outdoor oasis. With charm, flexibility, and room to personalize, this home offers the perfect canvas for a buyer looking to make something truly special. Located steps from the Illinois Medical District, UIC, restaurants, shopping, and easy access to downtown, this thoughtfully maintained property combines comfort, style, character, and convenience in one of Chicago's most connected and rapidly growing neighborhoods.
Closed
$450,000
734 S Oakley Blvd, Chicago, IL 60612
2beds
--sqft
Single Family Residence
Built in 1885
-- sqft lot
$450,100 Zestimate®
$--/sqft
$2,683 Estimated rent
Home value
$450,100
$410,000 - $495,000
$2,683/mo
Zestimate® history
Owner options
List your home for rent
$2,683/mo
Rent Zestimate®
Find your next renter with Zillow Rental Manager. Plus, with online applications, you can quickly screen prospective tenants – for free.
$2,683/mo
Rent Zestimate®
Refinance and save
$3,177/mo
Est. payment
Refinancing to a lower rate could help reduce your monthly payments and save thousands over the life of the loan.
$3,177/mo
Est. payment
Explore your selling options
Work with a Zillow partner agent
Leverage their expertise and Zillow's premium Showcase listings to get your home seen by more buyers.
Get startedList with your own agent
Get your home in front of millions of buyers by listing it on Zillow.
Learn how to do itSell it yourself
Take full control of how buyers see your home on Zillow by listing For Sale by Owner (FSBO).
List your homeWhat's special
Zillow last checked:
Listing updated:
Listed by:
Gia Cornelius 773-697-5555,
Baird & Warner
Bought with:
Non Member
NON MEMBER
Source: MRED as distributed by MLS GRID,MLS#: 12650032
Facts & features
Interior
Bedrooms & bathrooms
- Bedrooms: 2
- Bathrooms: 3
- Full bathrooms: 2
- 1/2 bathrooms: 1
Rooms
- Room types: Balcony/Porch/Lanai, Foyer
Primary bedroom
- Features: Flooring (Carpet), Bathroom (Full)
- Level: Second
- Area: 432 Square Feet
- Dimensions: 18X24
Bedroom 2
- Features: Flooring (Carpet)
- Level: Second
- Area: 182 Square Feet
- Dimensions: 13X14
Balcony porch lanai
- Level: Main
- Area: 54 Square Feet
- Dimensions: 9X6
Dining room
- Features: Flooring (Hardwood)
- Level: Main
- Area: 121 Square Feet
- Dimensions: 11X11
Foyer
- Level: Main
- Area: 145 Square Feet
- Dimensions: 5X29
Kitchen
- Features: Kitchen (Eating Area-Table Space), Flooring (Hardwood)
- Level: Main
- Area: 256 Square Feet
- Dimensions: 16X16
Laundry
- Level: Second
- Area: 15 Square Feet
- Dimensions: 3X5
Living room
- Features: Flooring (Hardwood), Window Treatments (Shades)
- Level: Main
- Area: 231 Square Feet
- Dimensions: 11X21
Heating
- Natural Gas, Forced Air
Cooling
- Central Air
Appliances
- Included: Range, Dishwasher, Refrigerator, Washer, Dryer
- Laundry: Upper Level, In Unit, Laundry Closet
Features
- Flooring: Hardwood
- Basement: Unfinished,Partial
- Number of fireplaces: 1
- Fireplace features: Living Room
Interior area
- Total structure area: 0
Property
Parking
- Total spaces: 2
- Parking features: Off Alley, Yes
Accessibility
- Accessibility features: No Disability Access
Features
- Stories: 2
- Patio & porch: Roof Deck, Deck
- Exterior features: Balcony
Details
- Parcel number: 17183050420000
- Special conditions: List Broker Must Accompany
Construction
Type & style
- Home type: SingleFamily
- Property subtype: Single Family Residence
Materials
- Brick
Condition
- New construction: No
- Year built: 1885
Utilities & green energy
- Sewer: Public Sewer
- Water: Lake Michigan
Community & HOA
HOA
- Services included: None
Location
- Region: Chicago
Financial & listing details
- Tax assessed value: $546,420
- Annual tax amount: $6,123
- Date on market: 5/17/2026
- Listing terms: Cash
- Ownership: Fee Simple
Price history
| Date | Event | Price |
|---|---|---|
| 6/23/2026 | Sold | $450,000-30.7% |
Source:  MRED as distributed by MLS GRID #12650032 Report a problem MRED as distributed by MLS GRID #12650032 Report a problem | ||
| 6/5/2026 | Contingent | $649,000 |
Source: MRED as distributed by MLS GRID #12650032 Report a problem | ||
| 5/17/2026 | Listed for sale | $649,000 |
Source: MRED as distributed by MLS GRID #12650032 Report a problem | ||
Public tax history
| Year | Property taxes | Tax assessment |
|---|---|---|
| 2024 | -- | $54,642 +1.2% |
| 2023 | $6,470 -0.6% | $54,000 |
| 2022 | $6,507 +5.1% | $54,000 |
| 2021 | $6,194 -3.1% | $54,000 +47.4% |
| 2020 | $6,392 +0.3% | $36,628 -11% |
| 2019 | $6,373 +1.5% | $41,155 |
| 2018 | $6,276 -16.6% | $41,155 +7.7% |
| 2017 | $7,525 -3.2% | $38,211 -7.5% |
| 2016 | $7,770 +9.7% | $41,290 |
| 2015 | $7,086 +19.2% | $41,290 +19.3% |
| 2014 | $5,945 +2.2% | $34,612 |
| 2013 | $5,817 +0.9% | $34,612 |
| 2012 | $5,763 -19.1% | $34,612 -27.9% |
| 2011 | $7,126 +60.5% | $48,017 |
| 2010 | $4,439 +14% | $48,017 |
| 2009 | $3,893 -17.9% | $48,017 +20.8% |
| 2008 | $4,740 +9% | $39,758 |
| 2007 | $4,348 -2.7% | $39,758 -13.4% |
| 2006 | $4,467 +16.3% | $45,887 +56.5% |
| 2005 | $3,839 +1.9% | $29,323 |
| 2004 | $3,767 -3% | $29,323 -10.3% |
| 2003 | $3,883 +1.8% | $32,672 +41.8% |
| 2002 | $3,813 +4.7% | $23,046 |
| 2001 | $3,640 +28.8% | $23,046 |
| 2000 | $2,827 +15.5% | $23,046 +56.6% |
| 1999 | $2,446 | $14,714 |
Find assessor info on the county website
Neighborhood: Tri-Taylor
Nearby homes
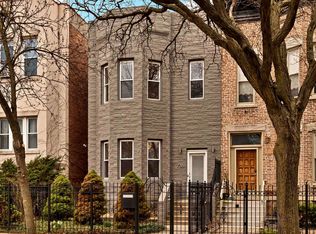
- $769,0006 bd3 ba-- sqft736 S Oakley Blvd, Chicago, IL 60612Sold
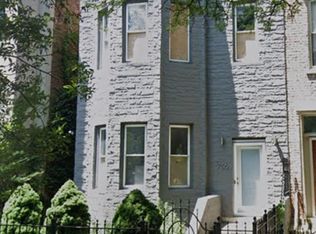
- $3,0004 bd1 ba1k sqft736 S Oakley Blvd #2, Chicago, IL 60612For Rent
- $624,1008 bd2 ba2.7k sqft732 S Oakley Blvd, Chicago, IL 60612Off Market
- $562,9006 bd2 ba2k sqft738 S Oakley Blvd, Chicago, IL 60612Off Market
- $611,3006 bd2 ba2.7k sqft728 S Oakley Blvd #1, Chicago, IL 60612Off Market
- $540,8006 bd3 ba-- sqft740 S Oakley Blvd, Chicago, IL 60612Off Market
- $759,8007 bd3 ba3.6k sqft740 S Oakley Blvd FLOOR 1, Chicago, IL 60612Off Market
- $--2 bd1 ba1.2k sqft726 S Oakley Blvd #1, Chicago, IL 60612Off Market
Nearby schools
GreatSchools rating
- 3/10Irving Elementary SchoolGrades: PK-8Distance: 0.1 mi
- NAManley Career Academy High SchoolGrades: 9-12Distance: 0.9 mi
Schools provided by the listing agent
- District: 299
Source: MRED as distributed by MLS GRID. This data may not be complete. We recommend contacting the local school district to confirm school assignments for this home.
Get a cash offer in 3 minutes
Find out how much your home could sell for in as little as 3 minutes with a no-obligation cash offer.
Estimated market value
$450,100
Get a cash offer in 3 minutes
Find out how much your home could sell for in as little as 3 minutes with a no-obligation cash offer.
Estimated market value
$450,100
- Illinois
- Cook County
- Chicago
- 60612
- Tri-Taylor
- 734 S Oakley Blvd
Nearby cities
Nearby neighborhoods
Nearby zip codes
Other Chicago Topics
