Skip main navigation
Closed
  • Price Unknown

    734 S Summit Dr, Holts Summit, MO 65043

    3beds
    1,395sqft
    Single Family Residence
    Built in 1964
    0.57 Acres Lot
    $243,000 Zestimate®
    $--/sqft
    $1,655 Estimated rent

    Home value

    $243,000

    $226,000 - $262,000

    $1,655/mo

    Zestimate® history
    Loading
    Loading...

    Owner options

    List your home for rent

    $1,655/mo

    Rent Zestimate®

    Find your next renter with Zillow Rental Manager. Plus, with online applications, you can quickly screen prospective tenants – for free.

    Learn more

    $1,655/mo

    Rent Zestimate®

    Refinance and save

    Refinancing to a lower rate could help reduce your monthly payments and save thousands over the life of the loan.

    See today's rates

    Explore your selling options

    Work with a Zillow partner agent

    Leverage their expertise and Zillow's premium Showcase listings to get your home seen by more buyers.

    Get started

    List with your own agent

    Get your home in front of millions of buyers by listing it on Zillow.

    Learn how to do it

    Sell it yourself

    Take full control of how buyers see your home on Zillow by listing For Sale by Owner (FSBO).

    List your home

    What's special

    Large pantryCorner lot
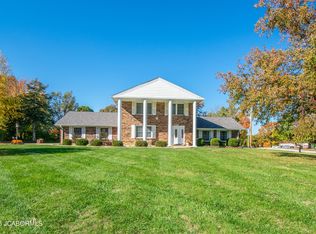
    Be ready for the upcoming holidays in your roomy kitchen which has a new dishwasher, newer double oven & large pantry. This 3 BD/2.5 bath home has welcoming hardwood flooring through most of the main level. At one time the family room & bedroom downstairs had been finished & is now ready for your personal touch. And we can't over look the newer HVAC, 5 yrs, water heater, 4 yrs & 9 yr old roof! Essential storage space can be found in the downstairs garage. The home sits on a large, corner lot that can be enjoyed on your deck which has a built in grill! What more do you need?!

    Zillow last checked:

    Listing updated:

    Listed by:

    Donna Porter 573-680-5391,

    Associated Real Estate Group

    Bought with:

    Nick Glandon, 2022013227

    REMAX Jefferson City

    Source: JCMLS,MLS#: 10066369MLS Logo

    Facts & features

    Interior

    Bedrooms & bathrooms
    • Bedrooms: 3
    • Bathrooms: 3
    • Full bathrooms: 2
    • 1/2 bathrooms: 1
    Primary bedroom
    • Description: walk in closet
    • Level: Main
    • Area: 153.46 Square Feet
    • Dimensions: 14.17 x 10.83
    Bedroom 2
    • Description: W&D are in this BD-can be moved back downstairs
    • Level: Main
    • Area: 104.96 Square Feet
    • Dimensions: 11.25 x 9.33
    Bedroom 3
    • Level: Main
    • Area: 121.65 Square Feet
    • Dimensions: 12.58 x 9.67
    Kitchen
    • Description: Kitchen/Dining Combo
    • Level: Main
    • Area: 361.28 Square Feet
    • Dimensions: 16 x 22.58
    Laundry
    • Description: Laundry brought upstairs in bedroom
    • Level: Main
    Living room
    • Level: Main
    • Area: 228.63 Square Feet
    • Dimensions: 14.75 x 15.5
    Heating
    • Natural Gas, Forced Air
    Cooling
    • Central Air, Attic Fan
    Appliances
    • Included: Humidifier, Range Hood, Range, Dishwasher, Disposal, Microwave, Refrigerator
    Features
    • Pantry, Walk-In Closet(s)
    • Flooring: Wood
    • Basement: Walk-Out Access,Full
    • Has fireplace: Yes
    • Fireplace features: Wood Burning
    Interior area
    • Total structure area: 1,395
    • Total interior livable area: 1,395 sqft
    • Finished area above ground: 1,395
    • Finished area below ground: 0

    Property

    Parking
    • Total spaces: 1
    • Parking features: Oversized
    • Carport spaces: 1
    Lot
    • Size: 0.57 Acres
    Details
    • Parcel number: 2507036020005010000

    Construction

    Type & style
    • Home type: SingleFamily
    • Architectural style: Ranch
    • Property subtype: Single Family Residence
    Materials
    • Brick, Wood Siding
    Condition
    • Year built: 1964

    Utilities & green energy

    • Sewer: Public Sewer
    • Water: Public

    Community & HOA

    Location
    • Region: Holts Summit

    Financial & listing details

    • Tax assessed value: $143,530
    • Annual tax amount: $1,520
    • Date on market: 10/5/2023
    • Listing terms: Government,Cash,Conventional

    Price history

    DateEventPrice
    11/7/2023Sold--
    Source: JCMLS #10066369 Report a problem
    10/8/2023Pending sale$182,000$130/sqft
    Source: JCMLS #10066369 Report a problem
    10/5/2023Listed for sale$182,000$130/sqft
    Source: JCMLS #10066369 Report a problem

    Public tax history

    YearProperty taxesTax assessment
    2025$1,658 -2.5%$27,271
    2024$1,701 +9.8%$27,271 +9.7%
    2023$1,549 +1.9%$24,869 +1.9%
    2022$1,520 +0.7%$24,394
    2021$1,510 -1.2%$24,394
    2020$1,529 $24,394
    2019-- $24,394 +8.7%
    2018$798 -45.8%$22,445 +43.5%
    2017$1,472 +84.5%$15,641 +0%
    2016$798 $15,640
    2015$798 -1.8%$15,640 +0.5%
    2014$812 +6.5%$15,560
    2013$763 -4.2%$15,560
    2012$796 +0.1%$15,560
    2011$795 +1%$15,560
    2010$787 $15,560
    Find assessor info on the county website

    Neighborhood: 65043

    Nearby schools

    GreatSchools rating
    Sell for more on Zillow
    Get a Zillow Showcase℠ listing at no additional cost and you could sell for .
    $243,000
    2% more
    +$4,860
    With Zillow Showcase(estimated)
    $247,860