Skip main navigation
Sold
  • $535,000

    734 SE 35th St, Battle Ground, WA 98604

    3beds
    1,683sqft
    Residential, Single Family Residence
    Built in 2026
    4,356 Square Feet Lot
    $537,400 Zestimate®
    $318/sqft
    $2,881 Estimated rent

    Home value

    $537,400

    $511,000 - $564,000

    $2,881/mo

    Zestimate® history
    Loading
    Loading...

    Owner options

    List your home for rent

    $2,881/mo

    Rent Zestimate®

    Find your next renter with Zillow Rental Manager. Plus, with online applications, you can quickly screen prospective tenants – for free.

    Learn more

    $2,881/mo

    Rent Zestimate®

    Refinance and save

    $3,253/mo

    Est. payment

    Refinancing to a lower rate could help reduce your monthly payments and save thousands over the life of the loan.

    See today's rates

    $3,253/mo

    Est. payment

    Explore your selling options

    Work with a Zillow partner agent

    Leverage their expertise and Zillow's premium Showcase listings to get your home seen by more buyers.

    Get started

    List with your own agent

    Get your home in front of millions of buyers by listing it on Zillow.

    Learn how to do it

    Sell it yourself

    Take full control of how buyers see your home on Zillow by listing For Sale by Owner (FSBO).

    List your home

    What's special

    Covered back patioSpacious tall ceilingsDouble sinkTile walk in showerTile backsplashSoft close cabinetsQuartz waterfall counters
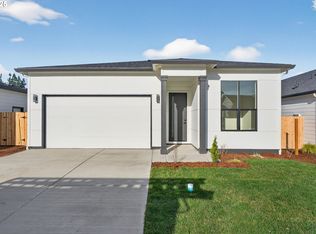
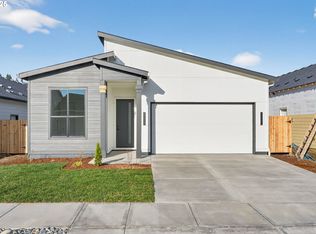
    Red tag sale, best price you will find. Hurry before it’s gone. Modern Ranch Style Home in Beautiful Cedar Heights North Neighborhood ! 3 Bed 2 Bath, latest in material and design one of a kind. Open concept living area feels very spacious tall ceilings. Loaded with upgrades including Sleek Gorgeous 2 tone Custom Kitchen with soft close cabinets , Quartz Waterfall Counters with Tile Backsplash, cook top with hood vent all stainless steel built in appliances. LED system in house zones entry, fireplace, kitchen, master bedroom, bathrooms. Gas hookups available for Range, fireplace, Grill in covered back patio. Upgraded LVP Flooring, Master Suite with large walk in closet, double sink & Tile walk in shower. Move in ready perfect for you! Fully Landscaped and fenced, electric car charger 60 amp prewire. Prewired for Jacuzzi in backyard. Top shelves in garage. Custom driveway with turf design. Conveniently located :) Must see!

    Zillow last checked:

    Listing updated:

    Listed by:

    Andrey Kibukevich 360-607-4458,

    Keller Williams Realty

    Bought with:

    Erin Jenkins, 20112701

    Windermere Northwest Living

    Source: RMLS (OR),MLS#: 510564442MLS Logo

    Facts & features

    Interior

    Bedrooms & bathrooms
    • Bedrooms: 3
    • Bathrooms: 2
    • Full bathrooms: 2
    • Main level bathrooms: 2
    Primary bedroom
    • Level: Main
    Bedroom 2
    • Level: Main
    Bedroom 3
    • Level: Main
    Dining room
    • Level: Main
    Family room
    • Level: Main
    Kitchen
    • Level: Main
    Living room
    • Level: Main
    Heating
    • Heat Pump
    Cooling
    • Air Conditioning Ready, Heat Pump
    Appliances
    • Included: Built In Oven, Built-In Refrigerator, Cooktop, Dishwasher, Microwave, Range Hood, Stainless Steel Appliance(s), Electric Water Heater
    Features
    • High Ceilings, Quartz, Vaulted Ceiling(s), Kitchen Island, Pantry, Tile
    • Flooring: Heated Tile, Tile
    • Windows: Vinyl Frames
    • Basement: Crawl Space
    • Number of fireplaces: 1
    • Fireplace features: Electric
    Interior area
    • Total structure area: 1,683
    • Total interior livable area: 1,683 sqft

    Property

    Parking
    • Total spaces: 2
    • Parking features: Driveway, On Street, Attached
    • Attached garage spaces: 2
    • Has uncovered spaces: Yes
    Accessibility
    • Accessibility features: Accessible Hallway, Main Floor Bedroom Bath, One Level, Utility Room On Main, Walkin Shower, Accessibility
    Features
    • Levels: One
    • Stories: 1
    • Patio & porch: Covered Patio, Porch
    • Exterior features: Garden, Gas Hookup, Yard
    • Fencing: Fenced
    • Has view: Yes
    • View description: Seasonal, Territorial, Valley
    Lot
    • Size: 4,356 sqft
    • Features: Cleared, Level, Seasonal, Sprinkler, SqFt 3000 to 4999
    Details
    • Additional structures: GasHookup
    • Parcel number: 194409000

    Construction

    Type & style
    • Home type: SingleFamily
    • Property subtype: Residential, Single Family Residence
    Materials
    • Cedar, Cement Siding, Panel
    • Foundation: Concrete Perimeter
    • Roof: Composition
    Condition
    • New Construction
    • New construction: Yes
    • Year built: 2026
    Details
    • Warranty included: Yes

    Utilities & green energy

    • Gas: Gas Hookup
    • Sewer: Public Sewer
    • Water: Public

    Community & neighborhood

    Location
    • Region: Battle Ground
    • Subdivision: Cedar Heights North

    HOA & financial

    HOA
    • Has HOA: Yes
    • HOA fee: $35 monthly

    Other

    Other facts
    • Listing terms: Cash,Conventional,FHA,VA Loan
    • Road surface type: Concrete, Paved

    Price history

    DateEventPrice
    5/4/2026Sold$535,000-2.7%$318/sqft
    Source: RMLS (OR) #510564442 Report a problem
    4/16/2026Pending sale$549,900$327/sqft
    Source: RMLS (OR) #510564442 Report a problem
    4/6/2026Listed for sale$549,900$327/sqft
    Source: RMLS (OR) #510564442 Report a problem
    4/3/2026Pending sale$549,900$327/sqft
    Source: RMLS (OR) #510564442 Report a problem
    3/12/2026Listed for sale$549,900$327/sqft
    Source: RMLS (OR) #510564442 Report a problem
    3/12/2026Pending sale$549,900$327/sqft
    Source: RMLS (OR) #510564442 Report a problem
    3/5/2026Price change$549,900-2.7%$327/sqft
    Source: RMLS (OR) #510564442 Report a problem
    2/23/2026Price change$565,000-4.2%$336/sqft
    Source: RMLS (OR) #510564442 Report a problem
    2/3/2026Price change$590,000-0.8%$351/sqft
    Source: RMLS (OR) #510564442 Report a problem
    1/14/2026Listed for sale$595,000$354/sqft
    Source: RMLS (OR) #510564442 Report a problem

    Public tax history

    Tax history is unavailable.

    Neighborhood: 98604

    Nearby schools

    GreatSchools rating
    Schools provided by the listing agent
    • Elementary: Tukes Valley
    • Middle: Tukes Valley
    • High: Battle Ground

    Source: RMLS (OR). This data may not be complete. We recommend contacting the local school district to confirm school assignments for this home.

    Get a cash offer in 3 minutes
    Find out how much your home could sell for in as little as 3 minutes with a no-obligation cash offer.
    Estimated market value
    $537,400
    Get a cash offer in 3 minutes
    Find out how much your home could sell for in as little as 3 minutes with a no-obligation cash offer.
    Estimated market value
    $537,400