IMMACULATE POOL HOME IN POPULAR WINTER GARDEN COMMUNITY! This well-maintained home offers everything a family could want, and once you visit, it will be clear just how much pride the sellers have taken to make it truly special. From the thoughtful design choices and many upgrades to the neighborhood surrounded by natural conservation areas, this home will not disappoint. With tropical Florida landscaping, a paver driveway, a cozy front porch, and a decorative glass, entry door, this home has welcoming curb appeal. Once you enter, you’re greeted by an open, tiled foyer and a high ceiling. Just off the foyer is a spacious home office/flex space that offers highly desirable, natural light. As you move further into the home, you’ll find a gorgeous kitchen which boasts 42-inch cabinets, granite countertops, a spacious island with storage, stainless steel appliances, an attractive backsplash, stylish pendant lighting, and a walk-in pantry. Adjacent to the kitchen is an open living area with a large dining area and family room with attractive accent walls. Glass sliders lead out to your outdoor retreat - an extended screened lanai (1,000 sq. ft) with a sparkling, blue pool as its centerpiece. Perfect for grilling out and relaxing with family and friends! The first floor also features a guest bedroom and full bathroom, set apart from the main living areas. Upstairs is the owners suite, a spacious bonus room, three additional bedrooms, and a fully-equipped laundry room with custom cabinetry and quartz countertops. The second floor and stairs also feature laminated plank flooring as an added bonus. The secluded owners suite includes two large walk-in closets, a double vanity with quartz countertops, a garden tub - and additional privacy with the split-plan configuration. The energy-efficient home includes an attic heat barrier, LED lights, and dedicated heat pumps for both the home and pool. Additional features include a three-car garage, a BRAND NEW ROOF, a RECENTLY PAINTED HOME EXTERIOR, and pool deck, updated lights, faucets and ceiling fans and so much storage. Johns Lake Pointe community features a resort-style pool and clubhouse, workout facility, playground, walking trails, tennis courts and low HOA fees. Community conveniently located near popular downtown Winter Garden, West Orange Trail, local schools (within walking distance), and within minutes of major highways including 429, 408, and the Florida Turnpike. Better act fast!
Sold for $740,000
$740,000
734 Sandy Bar Dr, Winter Garden, FL 34787
5beds
3,041sqft
Single Family Residence
Built in 2016
5,749 Square Feet Lot
$715,400 Zestimate®
$243/sqft
$3,718 Estimated rent
Home value
$715,400
$680,000 - $751,000
$3,718/mo
Zestimate® history
Owner options
List your home for rent
$3,718/mo
Rent Zestimate®
Find your next renter with Zillow Rental Manager. Plus, with online applications, you can quickly screen prospective tenants – for free.
$3,718/mo
Rent Zestimate®
Refinance and save
$5,372/mo
Est. payment
Refinancing to a lower rate could help reduce your monthly payments and save thousands over the life of the loan.
$5,372/mo
Est. payment
Explore your selling options
Work with a Zillow partner agent
Leverage their expertise and Zillow's premium Showcase listings to get your home seen by more buyers.
Get startedList with your own agent
Get your home in front of millions of buyers by listing it on Zillow.
Learn how to do itSell it yourself
Take full control of how buyers see your home on Zillow by listing For Sale by Owner (FSBO).
List your homeWhat's special
Zillow last checked:
Listing updated:
Listed by:
Denise Gregorie 407-463-0080,
CLOCK TOWER REALTY 407-832-7332
Bought with:
Sean Popat, 3018318
BUYER REBATES REALTY
Source: Stellar MLS,MLS#: O6235131 Originating MLS: Orlando Regional
Originating MLS: Orlando Regional
Facts & features
Interior
Bedrooms & bathrooms
- Bedrooms: 5
- Bathrooms: 3
- Full bathrooms: 3
Rooms
- Room types: Bonus Room, Den/Library/Office, Family Room
Primary bedroom
- Features: Walk-In Closet(s)
- Level: Second
- Dimensions: 15x16
Bedroom 2
- Features: Walk-In Closet(s)
- Level: First
- Dimensions: 10x11
Bedroom 3
- Features: Built-in Closet
- Level: Second
- Dimensions: 10x12
Bedroom 4
- Features: Walk-In Closet(s)
- Level: Second
- Dimensions: 11x11
Bedroom 5
- Features: Built-in Closet
- Level: Second
- Dimensions: 11x13
Bonus room
- Features: Ceiling Fan(s), No Closet
- Level: Second
- Dimensions: 15x16
Dinette
- Features: No Closet
- Level: First
- Dimensions: 11x15
Kitchen
- Level: First
- Dimensions: 12x15
Laundry
- Features: Storage Closet
- Level: Second
- Dimensions: 6x8
Living room
- Features: No Closet
- Level: First
- Dimensions: 15x18
Office
- Features: No Closet
- Level: First
- Dimensions: 13x11
Heating
- Central, Electric
Cooling
- Central Air
Appliances
- Included: Oven, Dishwasher, Microwave
- Laundry: Electric Dryer Hookup, Inside, Laundry Room, Upper Level, Washer Hookup
Features
- Ceiling Fan(s), Eating Space In Kitchen, Kitchen/Family Room Combo, PrimaryBedroom Upstairs, Solid Surface Counters, Solid Wood Cabinets, Thermostat, Walk-In Closet(s)
- Flooring: Carpet, Luxury Vinyl, Tile
- Doors: Sliding Doors
- Windows: Blinds, Window Treatments
- Has fireplace: No
Interior area
- Total structure area: 3,865
- Total interior livable area: 3,041 sqft
Property
Parking
- Total spaces: 3
- Parking features: Driveway, Garage Door Opener
- Attached garage spaces: 3
- Has uncovered spaces: Yes
- Details: Garage Dimensions: 22x29
Features
- Levels: Two
- Stories: 2
- Patio & porch: Front Porch, Patio, Rear Porch, Screened
- Exterior features: Sidewalk
- Has private pool: Yes
- Pool features: Child Safety Fence, Gunite, Heated, In Ground, Salt Water
- Fencing: Fenced,Vinyl
- Has view: Yes
- View description: Pool
Lot
- Size: 5,749 Square Feet
- Dimensions: 50 x 115
- Features: City Lot, In County, Landscaped, Sidewalk
- Residential vegetation: Trees/Landscaped
Details
- Parcel number: 282227402501870
- Zoning: PUD
- Special conditions: None
Construction
Type & style
- Home type: SingleFamily
- Architectural style: Florida
- Property subtype: Single Family Residence
Materials
- Block, Stucco, Wood Frame
- Foundation: Slab
- Roof: Shingle
Condition
- Completed
- New construction: No
- Year built: 2016
Details
- Builder name: Richmond American
Utilities & green energy
- Sewer: Public Sewer
- Water: Public
- Utilities for property: Cable Available, Cable Connected, Electricity Available, Electricity Connected, Public, Sewer Connected, Street Lights, Water Connected
Community & HOA
Community
- Features: Clubhouse, Fitness Center, Park, Playground, Pool, Sidewalks
- Pet fee: $0 monthly
- Subdivision: JOHNS LAKE POINTE A & S
HOA
- Has HOA: Yes
- Amenities included: Clubhouse, Fitness Center, Pickleball Court(s), Playground, Pool, Tennis Court(s), Trail(s)
- Services included: Community Pool
- HOA fee: $128 monthly
- HOA name: Don Asher and Associates Inc./ Laura Caprio
- HOA phone: 407-425-4561
Location
- Region: Winter Garden
Financial & listing details
- Price per square foot: $243/sqft
- Tax assessed value: $633,524
- Annual tax amount: $4,903
- Date on market: 8/22/2024
- Cumulative days on market: 20 days
- Listing terms: Cash,Conventional,FHA,VA Loan
- Ownership: Fee Simple
- Total actual rent: 0
- Electric utility on property: Yes
- Road surface type: Paved, Asphalt
Price history
| Date | Event | Price |
|---|---|---|
| 10/28/2024 | Sold | $740,000-1.3%$243/sqft |
Source:  Stellar MLS #O6235131 Report a problem Stellar MLS #O6235131 Report a problem | ||
| 9/15/2024 | Pending sale | $750,000$247/sqft |
Source: Stellar MLS #O6235131 Report a problem | ||
| 8/23/2024 | Listed for sale | $750,000+105.5%$247/sqft |
Source: Stellar MLS #O6235131 Report a problem | ||
| 7/10/2017 | Sold | $365,000-3.7%$120/sqft |
Source: Public Record Report a problem | ||
| 5/9/2017 | Listing removed | $2,695$1/sqft |
Source: RE/MAX PROPERTIES SW INC #O5506038 Report a problem | ||
| 4/23/2017 | Listed for rent | $2,695$1/sqft |
Source: RE/MAX PROPERTIES SW INC. #O5506038 Report a problem | ||
| 3/29/2017 | Listed for sale | $379,000-0.3%$125/sqft |
Source: RE/MAX PROPERTIES SW INC. #O5500518 Report a problem | ||
| 2/13/2017 | Listing removed | $379,999$125/sqft |
Source: CHARLES RUTENBERG RLTY ORLANDO #O5465841 Report a problem | ||
| 12/17/2016 | Price change | $379,999-1.3%$125/sqft |
Source: CHARLES RUTENBERG RLTY ORLANDO #O5465841 Report a problem | ||
| 10/19/2016 | Price change | $384,900-1.1%$127/sqft |
Source: CHARLES RUTENBERG REALTY #O5465841 Report a problem | ||
| 9/15/2016 | Listed for sale | $389,000+18.7%$128/sqft |
Source: CHARLES RUTENBERG REALTY #O5465841 Report a problem | ||
| 5/2/2016 | Sold | $327,618$108/sqft |
Source: Public Record Report a problem | ||
Public tax history
| Year | Property taxes | Tax assessment |
|---|---|---|
| 2024 | $5,086 +3.7% | $363,688 +3% |
| 2023 | $4,903 +1.5% | $353,095 +3% |
| 2022 | $4,829 +1.4% | $342,811 +3% |
| 2021 | $4,761 +0.8% | $332,826 +1.4% |
| 2020 | $4,725 +0.9% | $328,231 +2.3% |
| 2019 | $4,682 +2.7% | $320,851 +3.5% |
| 2018 | $4,558 | $309,962 +2.1% |
| 2017 | $4,558 -10.6% | $303,574 +452% |
| 2016 | $5,101 +440.5% | $55,000 |
| 2015 | $944 +21.5% | $55,000 +26.4% |
| 2014 | $776 +0.6% | $43,500 |
| 2013 | $772 +8.3% | $43,500 +9% |
| 2012 | $713 +52.9% | $39,900 +53.5% |
| 2011 | $466 -7.4% | $26,000 -10.3% |
| 2010 | $504 | $29,000 -42% |
| 2009 | -- | $50,000 -25.6% |
| 2008 | $1,059 +249.1% | $67,200 +248.5% |
| 2007 | $303 | $19,282 |
Find assessor info on the county website
Neighborhood: 34787
Nearby homes
- $583,0004 bd3 ba2.5k sqft740 Sandy Bar Dr, Winter Garden, FL 34787Off Market

- $613,7005 bd3 ba2.5k sqft728 Sandy Bar Dr, Winter Garden, FL 34787Off Market
- $491,1003 bd2 ba1.8k sqft746 Sandy Bar Dr, Winter Garden, FL 34787Off Market

- $649,4005 bd3 ba3.4k sqft722 Sandy Bar Dr, Winter Garden, FL 34787Off Market
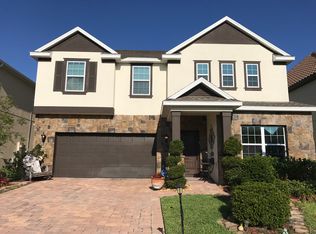
- $587,9004 bd2 ba2.6k sqft934 Marsh Reed Dr, Winter Garden, FL 34787Off Market
- $750,0005 bd3 ba3.4k sqft940 Marsh Reed Dr, Winter Garden, FL 34787Sold
- $624,7005 bd3 ba2.9k sqft928 Marsh Reed Dr, Winter Garden, FL 34787Off Market
- $668,2005 bd3 ba3.4k sqft716 Sandy Bar Dr, Winter Garden, FL 34787Off Market
Nearby schools
GreatSchools rating
- 6/10Sunridge Elementary SchoolGrades: PK-5Distance: 0.6 mi
- 8/10SunRidge Middle SchoolGrades: 6-8Distance: 0.6 mi
- 7/10West Orange High SchoolGrades: 9-12Distance: 2.7 mi
Schools provided by the listing agent
- Elementary: SunRidge Elementary
- Middle: SunRidge Middle
- High: West Orange High
Source: Stellar MLS. This data may not be complete. We recommend contacting the local school district to confirm school assignments for this home.
Get a cash offer in 3 minutes
Find out how much your home could sell for in as little as 3 minutes with a no-obligation cash offer.
Estimated market value
$715,400
Get a cash offer in 3 minutes
Find out how much your home could sell for in as little as 3 minutes with a no-obligation cash offer.
Estimated market value
$715,400
- Florida
- Orange County
- Winter Garden
- 34787
- 734 Sandy Bar Dr
Nearby cities
Nearby neighborhoods
Nearby zip codes
Other Winter Garden Topics
