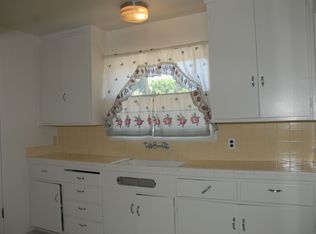
Welcome to 734 Scott Blvd, a beautifully updated Santa Clara home that checks every box. Inside, you'll find updated flooring throughout, a fully updated kitchen, and a refreshed bathroom. Stay comfortable year round with radiant heating and central air conditioning, and enjoy long term savings with an owned solar system. Out back is the true showstopper: an entertainer's dream backyard complete with a hot tub, built in speakers, and lush landscaping, perfect for hosting friends or unwinding after a long day. The location is unbeatable. You're just minutes from Santana Row and Valley Fair Mall, giving you easy access to premier shopping, dining, and nightlife. Situated in the heart of Silicon Valley, this home also offers a smooth commute to major tech employers, making it ideal for professionals who want convenience without compromise.
Pending
$1,395,000
734 Scott Blvd, Santa Clara, CA 95050
2beds
936sqft
Residential, Single Family Residence
Built in 1947
6,215 Square Feet Lot
$1,458,500 Zestimate®
$1,490/sqft
$-- HOA
What's special
Built in speakersFully updated kitchenUpdated flooring throughoutRefreshed bathroomHot tubLush landscapingRadiant heating
- 23 days |
- 761 |
- 50 |
Zillow last checked:
Listing updated:
Listed by:
Shug Sidhu DRE #02031219 510-856-6450,
Compass,
Kim Ott DRE #01249663 510-220-0703,
Compass
Source: Bay East AOR,MLS#: 41143174
Facts & features
Interior
Bedrooms & bathrooms
- Bedrooms: 2
- Bathrooms: 1
- Full bathrooms: 1
Rooms
- Room types: 2 Bedrooms, 1 Bath, Main Entry, Dining Room, Dining Area
Bathroom
- Features: Shower Over Tub, Solid Surface, Tile, Tub, Updated Baths, Stone, Window
Kitchen
- Features: Counter - Solid Surface, Stone Counters, Dishwasher, Gas Range/Cooktop, Range/Oven Free Standing, Refrigerator, Updated Kitchen
Heating
- Forced Air, Radiant
Cooling
- Central Air
Appliances
- Included: Dishwasher, Gas Range, Free-Standing Range, Refrigerator, Dryer, Washer, Gas Water Heater
- Laundry: In Garage
Features
- Counter - Solid Surface, Updated Kitchen, Sound System
- Flooring: Tile
- Basement: Crawl Space
- Has fireplace: No
- Fireplace features: None
Interior area
- Total structure area: 936
- Total interior livable area: 936 sqft
Property
Parking
- Total spaces: 1
- Parking features: Attached, Garage Door Opener
- Garage spaces: 1
Features
- Levels: One
- Stories: 1
- Patio & porch: Deck, Patio, Rear Porch, Front Porch
- Exterior features: Storage, Low Maintenance
- Pool features: None
- Fencing: Fenced
Lot
- Size: 6,215 Square Feet
- Features: Premium Lot, Rectangular Lot, Front Yard, Landscaped, Sprinklers In Rear, Back Yard, Side Yard, Landscape Back, Landscape Front, Yard Space
Details
- Parcel number: 29417061
- Special conditions: Standard
- Other equipment: Irrigation Equipment
Construction
Type & style
- Home type: SingleFamily
- Architectural style: Ranch
- Property subtype: Residential, Single Family Residence
Materials
- Stucco
- Roof: Composition
Condition
- Existing
- New construction: No
- Year built: 1947
Utilities & green energy
- Electric: Photovoltaics Seller Owned, 220 Volts in Laundry
- Sewer: Public Sewer
- Water: Public
- Utilities for property: Internet Available, Natural Gas Available, Individual Electric Meter, Individual Gas Meter
Community & HOA
Community
- Security: Carbon Monoxide Detector(s), Double Strapped Water Heater, Smoke Detector(s)
- Subdivision: Old Mission Park
HOA
- Has HOA: No
Location
- Region: Santa Clara
Financial & listing details
- Price per square foot: $1,490/sqft
- Tax assessed value: $1,600,000
- Price range: $1.4M - $1.4M
- Date on market: 7/30/2026
- Listing agreement: Excl Right
- Listing terms: CalHFA,Cash,Conventional,1031 Exchange,VA Loan
- Electric utility on property: Yes
Estimated market value
$1,458,500
$1.39M - $1.53M
$4,182/mo
Price history
| Date | Event | Price |
|---|---|---|
| 8/7/2026 | Pending sale | $1,395,000$1,490/sqft |
Source:  Bay East AOR #41143174 Report a problem Bay East AOR #41143174 Report a problem | ||
| 7/30/2026 | Listed for sale | $1,395,000+458%$1,490/sqft |
Source: Bay East AOR #41143174 Report a problem | ||
| 4/6/2004 | Sold | $250,000$267/sqft |
Source: Public Record Report a problem | ||
Public tax history
| Year | Property taxes | Tax assessment |
|---|---|---|
| 2026 | -- | $1,600,000 +365.1% |
| 2025 | $4,216 +3.8% | $344,023 +2% |
| 2024 | $4,062 +1% | $337,278 +2% |
| 2023 | $4,021 +1.6% | $330,666 +2% |
| 2022 | $3,958 +0.4% | $324,183 +2% |
| 2021 | $3,940 +1.9% | $317,827 +1% |
| 2020 | $3,869 | $314,569 +2% |
| 2019 | $3,869 +6.8% | $308,402 +2% |
| 2018 | $3,621 | $302,356 +2% |
| 2017 | $3,621 +0.5% | $296,428 +2% |
| 2016 | $3,602 +1.3% | $290,617 +1.5% |
| 2015 | $3,557 +5.5% | $286,253 +2% |
| 2014 | $3,372 | $280,647 +0.5% |
| 2013 | -- | $279,379 +2% |
| 2012 | -- | $273,902 +2% |
| 2011 | -- | $268,533 +0.8% |
| 2010 | -- | $266,527 +6.1% |
| 2009 | -- | $251,100 -4.1% |
| 2008 | -- | $261,927 +2% |
| 2007 | -- | $256,792 +2% |
| 2006 | -- | $251,758 -44.5% |
| 2005 | -- | $453,900 +1064.7% |
| 2004 | -- | $38,970 +1.9% |
| 2003 | -- | $38,257 +2% |
| 2002 | -- | $37,507 +2% |
| 2001 | -- | $36,772 |
Find assessor info on the county website
Monthly payment
Est. payment
Payment breakdown
Explore the cost of this home by adjusting the details. Changes won't be saved.Climate risks
Neighborhood: 95050
Nearby schools
GreatSchools rating
- 6/10C. W. Haman Elementary SchoolGrades: K-5Distance: 0.3 mi
- 8/10Buchser Middle SchoolGrades: 6-8Distance: 0.9 mi
- 8/10Santa Clara High SchoolGrades: 9-12Distance: 1.2 mi
- $1,358,7002 bd1 ba1k sqft742 Scott Blvd, Santa Clara, CA 95050Off Market
- $1,646,6003 bd2 ba1.4k sqft732 Scott Blvd, Santa Clara, CA 95050Off Market
- $1,474,2003 bd1 ba1.1k sqft744 Scott Blvd, Santa Clara, CA 95050Off Market
- $1,834,5004 bd1 ba1.7k sqft724 Scott Blvd, Santa Clara, CA 95050Off Market
- $1,846,3003 bd2 ba1.6k sqft735 Enright Ave, Santa Clara, CA 95050Off Market
- $2,293,5003 bd3 ba1.6k sqft741 Enright Ave, Santa Clara, CA 95050Off Market
- $1,828,9003 bd2 ba1.3k sqft731 Enright Ave, Santa Clara, CA 95050Off Market
- $1,542,1003 bd1 ba980 sqft745 Enright Ave, Santa Clara, CA 95050Off Market
A local agent can set up tours, give advice and negotiate with sellers.
Similar homes
- $1,890,0002 bd2 ba840 sqft1247 Benton St, Santa Clara, CA 95050For Sale
 MLS ID #ML82052909, Dominic Nicoli. MLSListings Inc
 - $1,599,0002 bd2 ba1.3k sqft735 Palm Haven Ave, San Jose, CA 95125For Sale
 MLS ID #ML82058182, Mary Ann Brown. MLSListings Inc
 - $1,410,0003 bd2 ba1.1k sqft448 Greathouse Dr, Milpitas, CA 95035For Sale
 MLS ID #ML82058477, Annie Culbertson. MLSListings Inc
 - $1,498,0003 bd1 ba1.4k sqft1274 Magnolia Ave, San Jose, CA 95126For Sale
 MLS ID #ML82057288, Julie Wyss. MLSListings Inc
 - $1,299,9503 bd2 ba1.2k sqft1562 Kooser Rd, San Jose, CA 95118For SaleMLS ID #ML82058463, Matt Cossell. MLSListings Inc
- $1,475,0003 bd1 ba1.1k sqft1845 Coastland Ave, San Jose, CA 95125For SaleMLS ID #ML82054891, Liza Carneghi. MLSListings Inc
- $1,198,0003 bd2 ba1.1k sqft105 Fox Ave, San Jose, CA 95110For SaleMLS ID #ML82046469, Amin Kuchaki Rafsanjani. MLSListings Inc
- $1,099,0003 bd3 ba1.3k sqft662 Drake St, San Jose, CA 95125For SaleMLS ID #ML82057733, Michaela Kusner. MLSListings Inc
- $1,495,0003 bd2 ba1.3k sqft4032 Hastings Ave, San Jose, CA 95118For SaleMLS ID #ML82057402, Rick Bell. MLSListings Inc
- $1,598,8882 bd2 ba1.3k sqft11437 Clayton Rd, San Jose, CA 95127For SaleMLS ID #ML82057242, Carmen Ledesma. MLSListings Inc
- $1,195,0002 bd2 ba896 sqft421 W Virginia St, San Jose, CA 95125For SaleMLS ID #ML82054719, Candice Giordano. MLSListings Inc
- $1,749,0003 bd2 ba1.2k sqft381 Manchester Ave, Campbell, CA 95008For SaleMLS ID #ML82057665, Jalayne Forrester. MLSListings Inc
- $1,349,0003 bd2 ba1k sqft1435 Bouret Dr, San Jose, CA 95118For SaleMLS ID #41141926, Archana Singh. Bay East AOR
- $1,300,0003 bd2 ba1.2k sqft765 Tallent Ave, San Jose, CA 95127For SaleMLS ID #ML82027887, Nancy Reynolds. MLSListings Inc
- $1,449,8883 bd2 ba1.3k sqft3059 Hostetter Rd, San Jose, CA 95132For SaleMLS ID #ML82053424, Ron Laserna. MLSListings Inc
- $1,349,8883 bd2 ba1.1k sqft3864 Jamestown Rd, Fremont, CA 94538For SaleMLS ID #41143068, Joshua Reyes. Bay East AOR
- $1,888,0003 bd2 ba1.1k sqft2663 La Salle Way, San Jose, CA 95130For SaleMLS ID #ML82057369, Jenny Qian. MLSListings Inc
- $1,295,0003 bd2 ba1.3k sqft4643 Glenmont Dr, San Jose, CA 95136For SaleMLS ID #ML82057292, Jake Zhang. MLSListings Inc
- $1,499,0003 bd2 ba1.2k sqft1873 Camargo Dr, San Jose, CA 95132For SaleMLS ID #ML82053699, Sophie Shen. MLSListings Inc
- $1,349,0003 bd2 ba1.3k sqft1382 N Capitol Ave, San Jose, CA 95132For SaleMLS ID #ML82052842, Jake Gipson. MLSListings Inc
Local buyer's agents are ready to help
