Skip main navigation
Sold for $505,000
  • $505,000

    734 SENECA MEADOWS ROAD, WINTER SPRINGS, FL 32708

    4beds
    2,123sqft
    Single Family Residence
    Built in 2003
    7,037 Square Feet Lot
    $518,300 Zestimate®
    $238/sqft
    $2,651 Estimated rent

    Home value

    $518,300

    $492,000 - $544,000

    $2,651/mo

    Zestimate® history
    Loading
    Loading...

    Owner options

    List your home for rent

    $2,651/mo

    Rent Zestimate®

    Find your next renter with Zillow Rental Manager. Plus, with online applications, you can quickly screen prospective tenants – for free.

    Learn more

    $2,651/mo

    Rent Zestimate®

    Refinance and save

    $3,561/mo

    Est. payment

    Refinancing to a lower rate could help reduce your monthly payments and save thousands over the life of the loan.

    See today's rates

    $3,561/mo

    Est. payment

    Explore your selling options

    Work with a Zillow partner agent

    Leverage their expertise and Zillow's premium Showcase listings to get your home seen by more buyers.

    Get started

    List with your own agent

    Get your home in front of millions of buyers by listing it on Zillow.

    Learn how to do it

    Sell it yourself

    Take full control of how buyers see your home on Zillow by listing For Sale by Owner (FSBO).

    List your home

    What's special

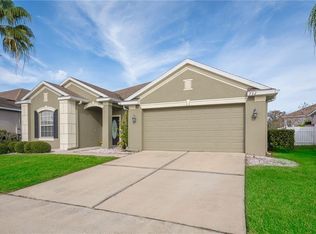
    Beautifully updated, thoughtfully designed, and surrounded by mature landscaping, this single-story home offers the space, flexibility, and finishes that make everyday living feel effortless. From the welcoming front porch and sitting area to the private, fenced backyard, this gorgeous updated home has been designed to enjoy both indoors and out. Inside, the 4-bedroom, 2-bath floor plan features a desirable three-way split, providing wonderful separation between the large primary suite and 3 additional bedrooms. An additional large office with French doors adds even more versatility and could easily serve as an additional guest room, den, fitness space, or creative retreat. At the heart of the home is a completely remodeled kitchen that feels fresh, current, and ready to be enjoyed. Quartz countertops pair beautifully with a stylish new backsplash, newer appliances, updated finishes, and new luxury vinyl flooring that continues throughout most of the home, creating a cohesive and polished look. The open layout allows the kitchen to remain connected to the main living spaces, making it equally suited for quiet evenings at home or a house full of guests. The primary suite is a true retreat, complete with a spacious walk-in closet and glass sliding doors that provide direct access to the enclosed porch. Take in the recently remodeled en-suite bath that's been transformed into a spa-inspired space featuring dual vanities, a separate soaking tub, and a glass-enclosed tiled shower with two shower heads. The enclosed porch expands the home’s living space even further and has been updated with its own mini-split A/C system, creating a comfortable spot to relax throughout the year. Step outside to a fully fenced backyard with a generous pavered sitting area—the perfect setting for weekend grilling, outdoor dining, evening cocktails, or gathering with friends under the Florida sky. Many updates to this home will give you ease including, H/W HEATER 2019, ROOF 2021, CARPETS 2021, EXTERIOR PAINT 2023, UPDATED PRIMARY BATH 2025, LUXURY VINYL FLOORING 2025, REMODELED KITCHEN 2026, NEW GARAGE DOOR MOTOR Beautiful landscaping enhances both the front and backyard, while the front porch offers its own inviting sitting area for enjoying a morning cup of coffee or winding down at the end of the day. Located within a gated community, the HOA includes lawn maintenance, giving you more time to enjoy the neighborhood amenities, including a community pool and tennis courts. Walking trails are easily accessible, and nearby Central Winds Park provides an exceptional setting for recreation and many of Winter Springs’ favorite community events. With its remodeled kitchen and primary bath, flexible three-way split floor plan, dedicated office, multiple indoor and outdoor living spaces, and convenient location, 734 Seneca Meadows Road offers a home that has already been thoughtfully updated—leaving more time to simply move in and enjoy it.

    Zillow last checked:

    Listing updated:

    Listed by:

    Colleen Kahl 407-630-0027,

    RE/MAX TOWN & COUNTRY REALTY 407-695-2066

    Bought with:

    Bradford Barnett, 3408196

    COMPASS FLORIDA LLC

    Source: Stellar MLS,MLS#: O6445321MLS LogoOriginating MLS: Orlando Regional

    Facts & features

    Interior

    Bedrooms & bathrooms
    • Bedrooms: 4
    • Bathrooms: 2
    • Full bathrooms: 2
    Rooms
    • Room types: Den/Library/Office
    Primary bedroom
    • Features: Walk-In Closet(s)
    • Level: First
    • Area: 195 Square Feet
    • Dimensions: 15x13
    Bedroom 2
    • Features: Built-in Closet
    • Level: First
    • Area: 120 Square Feet
    • Dimensions: 12x10
    Bedroom 3
    • Features: Built-in Closet
    • Level: First
    • Area: 100 Square Feet
    • Dimensions: 10x10
    Bedroom 4
    • Features: Built-in Closet
    • Level: First
    • Area: 110 Square Feet
    • Dimensions: 11x10
    Dining room
    • Level: First
    • Area: 117 Square Feet
    • Dimensions: 13x9
    Family room
    • Level: First
    • Area: 224 Square Feet
    • Dimensions: 16x14
    Kitchen
    • Features: Breakfast Bar, Pantry, Stone Counters
    • Level: First
    • Area: 320 Square Feet
    • Dimensions: 16x20
    Office
    • Features: No Closet
    • Level: First
    • Area: 156 Square Feet
    • Dimensions: 13x12
    Heating
    • Electric
    Cooling
    • Central Air
    Appliances
    • Included: Dishwasher, Disposal, Electric Water Heater, Microwave, Range, Refrigerator
    • Laundry: Inside, Laundry Room
    Features
    • Ceiling Fan(s), Crown Molding, Eating Space In Kitchen, High Ceilings, Kitchen/Family Room Combo, Primary Bedroom Main Floor, Solid Surface Counters, Split Bedroom, Thermostat, Walk-In Closet(s)
    • Flooring: Carpet, Luxury Vinyl, Tile
    • Doors: French Doors, Sliding Doors
    • Windows: Hurricane Shutters
    • Has fireplace: No
    Interior area
    • Total structure area: 2,780
    • Total interior livable area: 2,123 sqft

    Property

    Parking
    • Total spaces: 2
    • Parking features: Driveway, Garage Door Opener
    • Attached garage spaces: 2
    • Has uncovered spaces: Yes
    Features
    • Levels: One
    • Stories: 1
    • Patio & porch: Covered, Enclosed, Front Porch, Rear Porch, Screened
    • Exterior features: Irrigation System, Private Mailbox, Private Yard, Rain Gutters, Sidewalk
    • Fencing: Vinyl
    • Waterfront features: Lake
    Lot
    • Size: 7,037 Square Feet
    • Features: Landscaped, Sidewalk
    • Residential vegetation: Mature Landscaping, Trees/Landscaped
    Details
    • Parcel number: 3520305QB00002730
    • Zoning: PUD
    • Special conditions: None

    Construction

    Type & style
    • Home type: SingleFamily
    • Architectural style: Traditional
    • Property subtype: Single Family Residence
    Materials
    • Block, Stucco
    • Foundation: Slab
    • Roof: Shingle
    Condition
    • New construction: No
    • Year built: 2003

    Utilities & green energy

    • Sewer: Public Sewer
    • Water: Public
    • Utilities for property: BB/HS Internet Available, Cable Available, Electricity Connected, Phone Available, Sewer Connected, Water Connected

    Community & HOA

    Community
    • Features: Dock, Fishing, Lake, Association Recreation - Owned, Deed Restrictions, Gated Community - No Guard, Park, Playground, Pool, Sidewalks, Tennis Court(s)
    • Pet fee: $0 monthly
    • Subdivision: PARKSTONE UNIT 3
    HOA
    • Has HOA: Yes
    • Services included: Common Area Taxes, Community Pool, Maintenance Grounds, Manager, Private Road, Recreational Facilities
    • HOA fee: $150 monthly
    • HOA name: Stacey Loureiro
    • HOA phone: 407-333-7787
    Location
    • Region: Winter Springs

    Financial & listing details

    • Price per square foot: $238/sqft
    • Tax assessed value: $448,753
    • Annual tax amount: $2,917
    • Date on market: 10/2/2026
    • Cumulative days on market: 4 days
    • Listing terms: Cash,Conventional,FHA,VA Loan
    • Ownership: Fee Simple
    • Total actual rent: 0
    • Electric utility on property: Yes
    • Road surface type: Paved, Asphalt

    Price history

    DateEventPrice
    11/5/2026Sold$505,000-2.9%$238/sqft
    Source: Stellar MLS #O6445321 Report a problem
    10/2/2026Listed for sale$520,000+136.4%$245/sqft
    Source: Stellar MLS #O6445321 Report a problem
    7/6/2011Sold$220,000-41%$104/sqft
    Source: Stellar MLS #O5044417 Report a problem
    11/30/2007Listing removed$373,000$176/sqft
    Source: Obeo #O4655427 Report a problem
    11/14/2007Listed for sale$373,000+82.2%$176/sqft
    Source: Obeo #O4655427 Report a problem
    1/12/2004Sold$204,700$96/sqft
    Source: Public Record Report a problem

    Public tax history

    YearProperty taxesTax assessment
    2025$2,917 +6.3%$227,558 +2.9%
    2024$2,743 +4.4%$221,145 +3%
    2023$2,627 +0.4%$214,704 +3%
    2022$2,617 +1.1%$208,450 +3%
    2021$2,590 +1%$202,379 +1.4%
    2020$2,565 +1.4%$199,585 +2.3%
    2019$2,531 $195,098 +1.9%
    2018$2,531 +0.8%$191,460 +2.1%
    2017$2,510 +0.8%$187,522 +1.4%
    2016$2,490 -1.4%$184,951 +1.4%
    2015$2,526 $182,388 +0.8%
    2014$2,526 -1.8%$180,940 +1.5%
    2013$2,574 +5.6%$178,266 +1.1%
    2012$2,437 +2.2%$176,287 +2.6%
    2011$2,384 -4.9%$171,820 -3.1%
    2010$2,508 -9.9%$177,247 -8.2%
    2009$2,782 +3.3%$193,076 +0.1%
    2008$2,693 +5.8%$192,883 +3%
    2007$2,545 -9.1%$187,265 +2.5%
    2006$2,801 +0%$182,698 +3%
    2005$2,801 +1.8%$177,377 +3%
    2004$2,752 +438.2%$172,211 +537.8%
    2003$511 +0.5%$27,000
    2002$509 $27,000
    Find assessor info on the county website

    Neighborhood: 32708

    Nearby schools

    GreatSchools rating
    Schools provided by the listing agent
    • Elementary: Layer Elementary
    • Middle: Indian Trails Middle
    • High: Winter Springs High

    Source: Stellar MLS. This data may not be complete. We recommend contacting the local school district to confirm school assignments for this home.

    Get a cash offer in 3 minutes
    Find out how much your home could sell for in as little as 3 minutes with a no-obligation cash offer.
    Estimated market value

    $518,300

    Get a cash offer in 3 minutes
    Find out how much your home could sell for in as little as 3 minutes with a no-obligation cash offer.
    Estimated market value

    $518,300