All the bells and whistles are here! This Bloomfield Homes Carolina IV offers you a luxurious 4 bedroom, 3 bath home with 2 living areas, a private office and media room. Enter through a custom eight foot wrought iron and glass front door to the first floor with gleaming hardwoods, an open concept family with a woodburning fireplace and ledgestone hearth that reaches the ceiling, an eat in kitchen with soaring ceilings and filled with light, granite counters, SS appliances, an island with double sinks and fabulous storage, pantry, an office, two guest bedrooms, formal dining and an extraordinary 23 foot long primary bedroom with a luxurious ensuite bath including dual sinks, soaking tub and separate shower and walk in closet. The second floor offers the fourth bedroom, full bath, large den with a built in desk and a media room. All bathrooms have granite counters. Two inch faux wood blinds throughout the house. There is a covered rear patio and a spacious back yard with wood and brick fence. Cedar double doors on the side entry 2 car garage. This beauty won't last long.
Sold
Price Unknown
734 Staghorn St, Midlothian, TX 76065
4beds
3,320sqft
Single Family Residence
Built in 2019
0.27 Acres Lot
$517,700 Zestimate®
$--/sqft
$3,673 Estimated rent
Home value
$517,700
$492,000 - $544,000
$3,673/mo
Zestimate® history
Owner options
List your home for rent
$3,673/mo
Rent Zestimate®
Find your next renter with Zillow Rental Manager. Plus, with online applications, you can quickly screen prospective tenants – for free.
$3,673/mo
Rent Zestimate®
Refinance and save
$625/mo
Est. payment
Refinancing to a lower rate could help reduce your monthly payments and save thousands over the life of the loan.
$625/mo
Est. payment
Explore your selling options
Work with a Zillow partner agent
Leverage their expertise and Zillow's premium Showcase listings to get your home seen by more buyers.
Get startedList with your own agent
Get your home in front of millions of buyers by listing it on Zillow.
Learn how to do itSell it yourself
Take full control of how buyers see your home on Zillow by listing For Sale by Owner (FSBO).
List your homeWhat's special
Private officeGranite countersGleaming hardwoodsCovered rear patioMedia room
Zillow last checked:
Listing updated:
Listed by:
Jennifer Kresh 0575102 214-868-6934,
Allie Beth Allman & Assoc. 214-521-7355,
Lou Moore 0450063 214-632-6584,
Allie Beth Allman & Associates
Bought with:
Raylan Pokorny
Monument Realty
Source: NTREIS,MLS#: 21170460
Facts & features
Interior
Bedrooms & bathrooms
- Bedrooms: 4
- Bathrooms: 3
- Full bathrooms: 3
Primary bedroom
- Features: En Suite Bathroom
- Level: First
- Dimensions: 23 x 14
Bedroom
- Level: First
- Dimensions: 14 x 11
Bedroom
- Level: Second
- Dimensions: 16 x 13
Den
- Level: Second
- Dimensions: 19 x 19
Kitchen
- Features: Dual Sinks, Eat-in Kitchen, Kitchen Island
- Level: First
- Dimensions: 22 x 13
Living room
- Level: First
- Dimensions: 18 x 16
Media room
- Level: Second
- Dimensions: 14 x 14
Office
- Level: First
- Dimensions: 11 x 11
Appliances
- Included: Dishwasher, Electric Cooktop, Disposal
Features
- Built-in Features, Decorative/Designer Lighting Fixtures, Double Vanity, Eat-in Kitchen, Granite Counters, Kitchen Island, Open Floorplan, Cable TV, Walk-In Closet(s)
- Has basement: No
- Number of fireplaces: 1
- Fireplace features: Wood Burning
Interior area
- Total interior livable area: 3,320 sqft
Property
Parking
- Total spaces: 2
- Parking features: Garage, Garage Door Opener, Garage Faces Side
- Attached garage spaces: 2
Features
- Levels: Two
- Stories: 2
- Pool features: None
- Fencing: Brick,Wood
Lot
- Size: 0.27 Acres
- Features: Interior Lot
Details
- Parcel number: 265718
Construction
Type & style
- Home type: SingleFamily
- Architectural style: Traditional,Detached
- Property subtype: Single Family Residence
Materials
- Brick
- Roof: Composition
Condition
- Year built: 2019
Utilities & green energy
- Sewer: Public Sewer
- Water: Public
- Utilities for property: Sewer Available, Water Available, Cable Available
Community & HOA
Community
- Subdivision: Thomas Trail Estates
HOA
- Has HOA: Yes
- Services included: Association Management
- HOA fee: $625 annually
- HOA name: Thomas Trail HOA
- HOA phone: 972-612-2302
Location
- Region: Midlothian
Financial & listing details
- Tax assessed value: $522,802
- Annual tax amount: $10,429
- Date on market: 2/4/2026
- Cumulative days on market: 65 days
- Listing terms: Cash,Conventional
Price history
| Date | Event | Price |
|---|---|---|
| 4/30/2026 | Sold | -- |
Source: NTREIS #21170460 Report a problem | ||
| 4/19/2026 | Pending sale | $499,000$150/sqft |
Source: NTREIS #21170460 Report a problem | ||
| 4/10/2026 | Contingent | $499,000$150/sqft |
Source: NTREIS #21170460 Report a problem | ||
| 4/5/2026 | Price change | $499,000-5%$150/sqft |
Source: NTREIS #21170460 Report a problem | ||
| 2/4/2026 | Listed for sale | $525,000$158/sqft |
Source: NTREIS #21170460 Report a problem | ||
Public tax history
| Year | Property taxes | Tax assessment |
|---|---|---|
| 2025 | $10,429 +0% | $522,802 +0.4% |
| 2024 | $10,424 -6% | $520,972 -4.5% |
| 2023 | $11,085 +17.9% | $545,594 +30% |
| 2022 | $9,400 | $419,561 +11.3% |
| 2021 | -- | $376,970 -0.1% |
| 2020 | -- | $377,340 +978.1% |
| 2019 | $880 +634.2% | $35,000 -9.1% |
| 2018 | $120 | $38,500 +748% |
| 2017 | $120 | $4,540 |
Find assessor info on the county website
Neighborhood: 76065
Nearby homes
- $586,0006 bd5 ba4k sqft730 Staghorn St, Midlothian, TX 76065Off Market
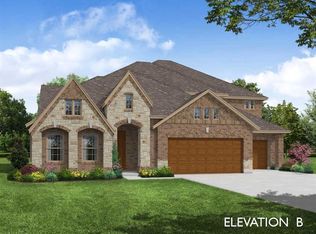
- $500,0005 bd3 ba3.2k sqft738 Staghorn St, Midlothian, TX 76065Off Market
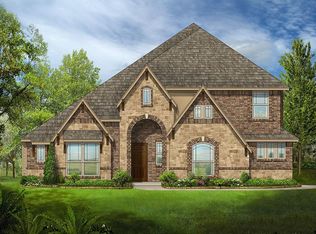
- $462,2003 bd-- ba2.2k sqft726 Staghorn St, Midlothian, TX 76065Off Market
- $461,4004 bd3 ba3k sqft742 Staghorn St, Midlothian, TX 76065Off Market
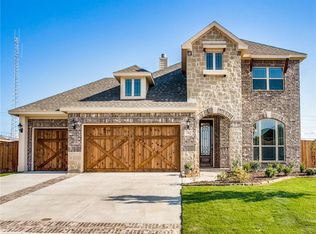
- $525,6003 bd-- ba2.7k sqft729 Staghorn St, Midlothian, TX 76065Off Market
- $456,3003 bd-- ba2.4k sqft733 Staghorn St, Midlothian, TX 76065Off Market
- $--5 bd4 ba3.5k sqft725 Staghorn St, Midlothian, TX 76065Sold
- $1,500-- bd-- ba-- sqftStaghorn St, Midlothian, TX 76065Off Market
Nearby schools
GreatSchools rating
- 8/10Mount Peak Elementary SchoolGrades: PK-5Distance: 0.2 mi
- 7/10Earl & Marthalu Dieterich MiddleGrades: 6-8Distance: 2.5 mi
- 7/10Midlothian High SchoolGrades: 9-12Distance: 3 mi
Schools provided by the listing agent
- Elementary: Mtpeak
- Middle: Dieterich
- High: Midlothian
- District: Midlothian ISD
Source: NTREIS. This data may not be complete. We recommend contacting the local school district to confirm school assignments for this home.
Get a cash offer in 3 minutes
Find out how much your home could sell for in as little as 3 minutes with a no-obligation cash offer.
Estimated market value
$517,700
Get a cash offer in 3 minutes
Find out how much your home could sell for in as little as 3 minutes with a no-obligation cash offer.
Estimated market value
$517,700
- Texas
- Ellis County
- Midlothian
- 76065
- 734 Staghorn St
