Skip main navigation
Closed
Street View
  • Listing Provided by: Magnolia Real Estate
    Bought with: Coldwell Banker Realty - Gundaker
    Price Unknown

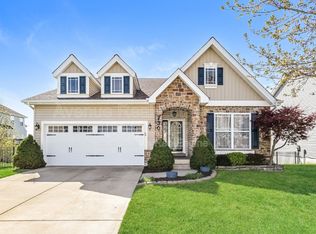
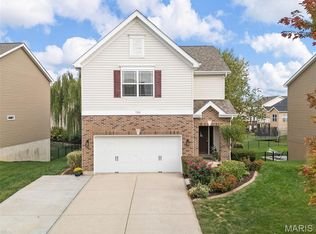
    734 Sunset Ln, O'Fallon, MO 63366

    4beds
    2,210sqft
    Single Family Residence
    Built in 2012
    5,662.8 Square Feet Lot
    $378,300 Zestimate®
    $--/sqft
    $2,691 Estimated rent

    Home value

    $378,300

    $356,000 - $405,000

    $2,691/mo

    Zestimate® history
    Loading
    Loading...

    Owner options

    List your home for rent

    $2,691/mo

    Rent Zestimate®

    Find your next renter with Zillow Rental Manager. Plus, with online applications, you can quickly screen prospective tenants – for free.

    Learn more

    $2,691/mo

    Rent Zestimate®

    Refinance and save

    $275/mo

    Est. payment

    Refinancing to a lower rate could help reduce your monthly payments and save thousands over the life of the loan.

    See today's rates

    $275/mo

    Est. payment

    Explore your selling options

    Work with a Zillow partner agent

    Leverage their expertise and Zillow's premium Showcase listings to get your home seen by more buyers.

    Get started

    List with your own agent

    Get your home in front of millions of buyers by listing it on Zillow.

    Learn how to do it

    Sell it yourself

    Take full control of how buyers see your home on Zillow by listing For Sale by Owner (FSBO).

    List your home

    What's special

    Fully finished basementUpgraded countertopsUpdated bathroomsSpacious bedroomsModern cabinetryBright open living spacesStylish fixtures
    Completely renovated and absolutely spectacular, this 4 bed, 3.5 bath home in the heart of O’Fallon is the one you’ve been waiting for. Every inch has been thoughtfully updated with today’s finishes while maintaining a warm, inviting feel. The main level features a beautifully redesigned kitchen with modern cabinetry, upgraded countertops, and stylish fixtures, flowing seamlessly into bright, open living spaces perfect for everyday living and entertaining. Updated flooring, lighting, and finishes throughout create a truly move-in-ready experience. Upstairs, you’ll find spacious bedrooms and updated bathrooms, including a stunning primary suite designed for comfort and relaxation. The fully finished basement expands your living space with a large recreation area, full bathroom, and an additional bedroom — ideal for guests, a home office, or multi-generational living. Outside, enjoy a great backyard space perfect for entertaining, relaxing, or play. With all the major updates already done, this home offers the perfect blend of style, space, and peace of mind. This is not just updated — it’s transformed. Don’t miss your opportunity to make it yours.

    Zillow last checked:

    Listing updated:

    Listing Provided by:

    Jordan A Gorecki 636-734-7476,

    Magnolia Real Estate

    Bought with:

    Ashley J Bahr, 2007019447

    Coldwell Banker Realty - Gundaker

    Source: MARIS,MLS#: 26010628MLS LogoOriginating MLS: St. Charles County Association of REALTORS

    Facts & features

    Interior

    Bedrooms & bathrooms
    • Bedrooms: 4
    • Bathrooms: 4
    • Full bathrooms: 3
    • 1/2 bathrooms: 1
    • Main level bathrooms: 1
    Heating
    • Natural Gas
    Cooling
    • Central Air
    Features
    • Ceiling Fan(s), Dining/Living Room Combo, Eat-in Kitchen, High Speed Internet, Kitchen Island, Kitchen/Dining Room Combo, Pantry, Walk-In Closet(s)
    • Flooring: Luxury Vinyl
    • Has basement: Yes
    • Has fireplace: No
    Interior area
    • Total structure area: 2,210
    • Total interior livable area: 2,210 sqft
    • Finished area above ground: 1,644
    • Finished area below ground: 566

    Property

    Parking
    • Total spaces: 2
    • Parking features: Garage - Attached
    • Attached garage spaces: 2
    Features
    • Levels: Two
    • Fencing: Back Yard
    Lot
    • Size: 5,662 sqft
    • Features: Back Yard, Sprinklers In Front, Sprinklers In Rear
    Details
    • Parcel number: 2050D9727000076.0000000
    • Special conditions: Standard

    Construction

    Type & style
    • Home type: SingleFamily
    • Architectural style: Contemporary,Craftsman
    • Property subtype: Single Family Residence
    Materials
    • Vinyl Siding
    Condition
    • Updated/Remodeled
    • New construction: No
    • Year built: 2012

    Utilities & green energy

    • Electric: 220 Volts
    • Sewer: Public Sewer
    • Water: Public
    • Utilities for property: Cable Available, Electricity Available, Natural Gas Available, Phone Available, Underground Utilities

    Community & neighborhood

    Location
    • Region: Ofallon
    • Subdivision: Sunset Hills Carefree Community Living

    HOA & financial

    HOA
    • Has HOA: Yes
    • HOA fee: $275 annually
    • Amenities included: Association Management, Common Ground
    • Services included: Maintenance Grounds, Common Area Maintenance
    • Association name: Falcon's Crest HOA

    Other

    Other facts
    • Listing terms: Cash,Conventional,FHA,VA Loan
    • Ownership: Private
    • Road surface type: Concrete

    Price history

    DateEventPrice
    3/25/2026Sold--
    Source: MARIS #26010628 Report a problem
    3/9/2026Contingent$375,000$170/sqft
    Source: MARIS #26010628 Report a problem
    3/5/2026Listed for sale$375,000+56.3%$170/sqft
    Source: MARIS #26010628 Report a problem
    12/12/2019Sold--
    Source: MARIS #19083036 Report a problem
    11/14/2019Pending sale$239,900$109/sqft
    Source: Coldwell Banker Gundaker - Highway 94 at Mid Rivers #19083036 Report a problem
    11/8/2019Listed for sale$239,900+24.4%$109/sqft
    Source: Coldwell Banker Gundaker SO #19083036 Report a problem
    4/9/2015Sold--
    Source: Public Record Report a problem
    2/21/2015Listed for sale$192,900$87/sqft
    Source: Coldwell Banker Gundaker - St Charles County #15009059 Report a problem
    5/28/2013Sold--
    Source: Public Record Report a problem

    Public tax history

    YearProperty taxesTax assessment
    2025$3,819 +9.5%$59,411 +12.8%
    2024$3,489 0%$52,674
    2023$3,490 +12.7%$52,674 +21.2%
    2022$3,098 $43,457
    2021-- $43,457 +14.7%
    2020-- $37,899
    2019$2,737 $37,899 +7.1%
    2018$2,737 +1.4%$35,400
    2017$2,700 +12.6%$35,400 +13.1%
    2016$2,397 +7.6%$31,299
    2015$2,229 -7.4%$31,299 -5.9%
    2014$2,407 $33,250 +288.9%
    2013-- $8,550
    2011-- $8,550
    2010-- $8,550
    2009-- $8,550
    2008-- $8,550 -80.1%
    2007-- $43,000
    2006-- --
    2005-- --

    Find assessor info on the county website

    Neighborhood: 63366

    Nearby schools

    GreatSchools rating
    Schools provided by the listing agent
    • Elementary: J.L. Mudd/Forest Park
    • Middle: Ft. Zumwalt North Middle
    • High: Ft. Zumwalt North High

    Source: MARIS. This data may not be complete. We recommend contacting the local school district to confirm school assignments for this home.

    Get a cash offer in 3 minutes
    Find out how much your home could sell for in as little as 3 minutes with a no-obligation cash offer.
    Estimated market value
    $378,300
    Get a cash offer in 3 minutes
    Find out how much your home could sell for in as little as 3 minutes with a no-obligation cash offer.
    Estimated market value
    $378,300