Skip main navigation
Off market
  • $340,700

    734 Susie Ct, San Antonio, TX 78216

    4beds
    2,054sqft
    Single Family Residence
    Built in 1964
    -- sqft lot
    $340,700 Zestimate®
    $166/sqft
    $2,257 Estimated rent

    Home value

    $340,700

    $313,000 - $368,000

    $2,257/mo

    Zestimate® history
    Loading
    Loading...

    Owner options

    List your home for rent

    $2,257/mo

    Rent Zestimate®

    Find your next renter with Zillow Rental Manager. Plus, with online applications, you can quickly screen prospective tenants – for free.

    Learn more

    $2,257/mo

    Rent Zestimate®

    Refinance and save

    $2,340/mo

    Est. payment

    Refinancing to a lower rate could help reduce your monthly payments and save thousands over the life of the loan.

    See today's rates

    $2,340/mo

    Est. payment

    Explore your selling options

    Work with a Zillow partner agent

    Leverage their expertise and Zillow's premium Showcase listings to get your home seen by more buyers.

    Get started

    List with your own agent

    Get your home in front of millions of buyers by listing it on Zillow.

    Learn how to do it

    Sell it yourself

    Take full control of how buyers see your home on Zillow by listing For Sale by Owner (FSBO).

    List your home

    What's special

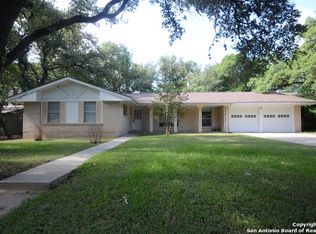
    Nestled in the great community of HARMONY HILLS, this turnkey upgraded ranch style home on a 0.239-acre cul de sac lot features 2059 sq. Ft., 4 bedrooms, 2 full bathrooms, game room, and 2-car garage. Adorned with ceilings fans, blinds, fully upgraded kitchen/bathrooms, and gorgeous wood like tiles throughout, this home will not fail to impress. NO CARPETS IN THE HOUSE Its entry way opens to the living room/dining room combo. This gem is set up for entertainment with its incredible kitchen boasting Granite counter tops, gas cooking, stove top pot filler, pull out shelves, modern pendant canned lights, complete set of kitchen appliances in stainless steel, lots of cabinet space for storage, and an oversized island bar with built in seating space. The master's suite comes with vanity, large walk-in shower, and a walk-in closet. From the breakfast area, you can access the extended covered patio overlooking plenty of mature trees, simply perfect for your weekend and holiday entertaining. Just minutes to USAA, Medical Center, shopping area, and restaurants. With quick access to I-10 and 410. Nestled in the great community of HARMONY HILLS, this turnkey upgraded ranch style home on a 0.239-acre cul de sac lot features 2059 sq. Ft., 4 bedrooms, 2 full bathrooms, game room, and 2-car garage. Adorned with ceilings fans, blinds, fully upgraded kitchen/bathrooms, and gorgeous wood like tiles throughout, this home will not fail to impress. NO CARPETS IN THE HOUSE Its entry way opens to the living room/dining room combo. This gem is set up for entertainment with its incredible kitchen boasting Granite counter tops, gas cooking, stove top pot filler, pull out shelves, modern pendant canned lights, complete set of kitchen appliances in stainless steel, lots of cabinet space for storage, and an oversized island bar with built in seating space. The master's suite comes with vanity, large walk-in shower, and a walk-in closet. From the breakfast area, you can access the extended covered patio overlooking plenty of mature trees, simply perfect for your weekend and holiday entertaining. Just minutes to USAA, Medical Center, shopping area, and restaurants. With quick access to I-10 and 410.

    This property is not currently displayed as for sale or rent on Zillow. This may be different from what's on other websites or public sources.

    Zillow last checked:

    Listing updated:

    Source: Zillow Rentals

    Facts & features

    Interior

    Bedrooms & bathrooms
    • Bedrooms: 4
    • Bathrooms: 2
    • Full bathrooms: 2
    Cooling
    • Air Conditioner, Ceiling Fan
    Appliances
    • Included: Dishwasher, Disposal, Microwave, Refrigerator, WD Hookup
    • Laundry: Hookups
    Features
    • Ceiling Fan(s), Individual Climate Control, WD Hookup, Walk In Closet, Walk-In Closet(s)
    Interior area
    • Total interior livable area: 2,054 sqft

    Property

    Parking
    • Parking features: Garage
    • Has garage: Yes
    • Details: Contact manager
    Features
    • Patio & porch: Patio
    • Exterior features: Courtyard, Kitchen island, Mirrors, Walk In Closet
    Details
    • Parcel number: 526663

    Construction

    Type & style
    • Home type: SingleFamily
    • Property subtype: Single Family Residence
    Condition
    • Year built: 1964

    Community & HOA

    Community
    • Security: Gated Community
    • Deposit fee: $2,250
    Location
    • Region: San Antonio

    Financial & listing details

    • Price per square foot: $166/sqft
    • Tax assessed value: $341,210
    • Annual tax amount: $5,588
    • Date on market: 6/13/2026
    • Date available: 06/13/2026
    • Lease term: Contact For Details

    Price history

    DateEventPrice
    6/29/2026Listing removed$2,250$1/sqft
    Source: Zillow Rentals Report a problem
    6/24/2026Listed for rent$2,250$1/sqft
    Source: Zillow Rentals Report a problem
    6/24/2026Listing removed$2,250$1/sqft
    Source: LERA MLS #1992140 Report a problem
    6/13/2026Listed for rent$2,250+2.5%$1/sqft
    Source: Zillow Rentals Report a problem
    6/21/2023Listing removed--
    Source: LERA MLS #1696876 Report a problem
    6/19/2023Listed for rent$2,195$1/sqft
    Source: LERA MLS #1696876 Report a problem
    12/20/2012Sold--
    Source: LERA MLS #947386 Report a problem
    11/17/2012Price change$199,900-2.5%$97/sqft
    Source: CENTURY 21 United Davalos #947386 Report a problem
    7/14/2012Price change$205,000-4.7%$100/sqft
    Source: CENTURY 21 United Davalos #947386 Report a problem
    5/16/2012Listed for sale$215,000+2.4%$105/sqft
    Source: Owner Report a problem
    4/29/2011Sold--
    Source: LERA MLS #44006_880733 Report a problem
    3/5/2011Listed for sale$210,000$102/sqft
    Source: ERA Colonial Real Estate #880733 Report a problem
    2/26/2007Sold--
    Source: LERA MLS #627311 Report a problem

    Public tax history

    YearProperty taxesTax assessment
    2025$5,588 -5.4%$341,210 +1.7%
    2024$5,906 +9.3%$335,460 +9.8%
    2023$5,403 -10.3%$305,465 +10%
    2022$6,025 +4.3%$277,695 +10%
    2021$5,774 $252,450 +6.1%
    2020$5,774 +7.4%$238,000 +7.7%
    2019$5,377 $220,910 +0.7%
    2018$5,377 +7.9%$219,373 +10%
    2017$4,982 +4.1%$199,430 +4.7%
    2016$4,788 -1.1%$190,550 +4.2%
    2015$4,840 $182,790 +4.4%
    2014$4,840 $175,140 +10%
    2013-- $159,260 -1%
    2012-- $160,900 +0.4%
    2011-- $160,330 -1%
    2010-- $161,920 -1%
    2009-- $163,510 -3.4%
    2008-- $169,180 +4.4%
    2007-- $161,990 +12.8%
    2006-- $143,570 +5.5%
    2005-- $136,050
    2004-- --
    2003-- --
    2002-- --
    2001-- --
    2000-- --
    Find assessor info on the county website

    Neighborhood: Greater Harmony Hills

    Nearby schools

    GreatSchools rating
    Get a cash offer in 3 minutes
    Find out how much your home could sell for in as little as 3 minutes with a no-obligation cash offer.
    Estimated market value
    $340,700
    Get a cash offer in 3 minutes
    Find out how much your home could sell for in as little as 3 minutes with a no-obligation cash offer.
    Estimated market value
    $340,700