Gorgeous Fully Remodeled 4 bed 2 bathroom townhome in an established quiet neighborhood in Garland. New Items include - Roof, LOW-E Vinyl Windows, LVP floors, Baseboards, Carpet, Full Paint, Shaker Cabinets, Granite in Kitchen & Baths, Stainless Dishwasher, Microwave, Fixtures, Lights, Fans, Doorknobs. Great floorplan w Large Bedroom downstairs & 3 bedrooms including Primary with double vanities upstairs. Large Backyard patio for chilling in the mornings and evenings. Covered carport with extra storage closet as well. Located near retail, eating and many major roads. HOA includes pool, park and tons of extra parking just a few doors down.
Sold
Price Unknown
734 Ticonderoga Dr, Garland, TX 75043
4beds
1,572sqft
Townhouse
Built in 1972
2,526 Square Feet Lot
$223,900 Zestimate®
$--/sqft
$2,253 Estimated rent
Home value
$223,900
$208,000 - $240,000
$2,253/mo
Zestimate® history
Owner options
List your home for rent
$2,253/mo
Rent Zestimate®
Find your next renter with Zillow Rental Manager. Plus, with online applications, you can quickly screen prospective tenants – for free.
$2,253/mo
Rent Zestimate®
Refinance and save
$140/mo
Est. payment
Refinancing to a lower rate could help reduce your monthly payments and save thousands over the life of the loan.
$140/mo
Est. payment
Explore your selling options
Work with a Zillow partner agent
Leverage their expertise and Zillow's premium Showcase listings to get your home seen by more buyers.
Get startedList with your own agent
Get your home in front of millions of buyers by listing it on Zillow.
Learn how to do itSell it yourself
Take full control of how buyers see your home on Zillow by listing For Sale by Owner (FSBO).
List your homeWhat's special
Zillow last checked:
Listing updated:
Listed by:
Jeremy Simmons 0570756 214-232-8657,
RE/MAX DFW Associates 214-523-3300
Bought with:
David Brown
David Christopher & Associates
Source: NTREIS,MLS#: 20734765
Facts & features
Interior
Bedrooms & bathrooms
- Bedrooms: 4
- Bathrooms: 2
- Full bathrooms: 2
Primary bedroom
- Level: First
- Dimensions: 12 x 10
Primary bedroom
- Level: Second
- Dimensions: 15 x 11
Bedroom
- Level: Second
- Dimensions: 11 x 11
Bedroom
- Level: Second
- Dimensions: 11 x 9
Dining room
- Level: First
- Dimensions: 10 x 9
Living room
- Level: First
- Dimensions: 20 x 15
Heating
- Central
Cooling
- Central Air
Appliances
- Included: Dishwasher, Electric Range
- Laundry: Washer Hookup, Electric Dryer Hookup
Features
- Decorative/Designer Lighting Fixtures
- Flooring: Carpet, Ceramic Tile, Vinyl
- Has basement: No
- Number of fireplaces: 1
- Fireplace features: Wood Burning
Interior area
- Total interior livable area: 1,572 sqft
Property
Parking
- Total spaces: 1
- Parking features: Attached Carport, Concrete, Covered
- Carport spaces: 1
Features
- Levels: Two
- Stories: 2
- Patio & porch: Covered
- Pool features: None, Community
- Fencing: Wood
Lot
- Size: 2,526 Square Feet
- Residential vegetation: Partially Wooded
Details
- Additional structures: Storage
- Parcel number: 26343500030060000
Construction
Type & style
- Home type: Townhouse
- Architectural style: Traditional
- Property subtype: Townhouse
- Attached to another structure: Yes
Materials
- Brick
- Foundation: Slab
- Roof: Composition
Condition
- Year built: 1972
Utilities & green energy
- Sewer: Public Sewer
- Water: Public
- Utilities for property: Cable Available, Sewer Available, Separate Meters, Underground Utilities, Water Available
Community & HOA
Community
- Features: Pool, Curbs, Sidewalks
- Subdivision: Meadowcreek Village Rev
HOA
- Has HOA: Yes
- Services included: All Facilities, Association Management
- HOA fee: $140 monthly
- HOA name: Meadow creek
- HOA phone: 214-718-9743
Location
- Region: Garland
Financial & listing details
- Tax assessed value: $251,960
- Annual tax amount: $4,325
- Date on market: 9/22/2024
- Cumulative days on market: 2 days
- Listing terms: Cash,Conventional,FHA
Price history
| Date | Event | Price |
|---|---|---|
| 6/17/2025 | Listing removed | $2,000$1/sqft |
Source: Zillow Rentals Report a problem | ||
| 5/19/2025 | Price change | $2,000+8.1%$1/sqft |
Source: Zillow Rentals Report a problem | ||
| 5/17/2025 | Listed for rent | $1,850$1/sqft |
Source: Zillow Rentals Report a problem | ||
| 5/12/2025 | Listing removed | $254,000$162/sqft |
Source: NTREIS #20869205 Report a problem | ||
| 4/24/2025 | Price change | $254,000-0.4%$162/sqft |
Source: NTREIS #20869205 Report a problem | ||
| 3/25/2025 | Price change | $255,000+4.1%$162/sqft |
Source: NTREIS #20869205 Report a problem | ||
| 10/28/2024 | Pending sale | $245,000$156/sqft |
Source: NTREIS #20734765 Report a problem | ||
| 10/24/2024 | Sold | -- |
Source: NTREIS #20734765 Report a problem | ||
| 9/25/2024 | Listing removed | $245,000$156/sqft |
Source: NTREIS #20734765 Report a problem | ||
| 9/22/2024 | Listed for sale | $245,000+124.8%$156/sqft |
Source: NTREIS #20734765 Report a problem | ||
| 4/5/2017 | Sold | -- |
Source: Agent Provided Report a problem | ||
| 3/24/2017 | Pending sale | $109,000$69/sqft |
Source: RDE Capital Group, LLC #13559469 Report a problem | ||
| 3/18/2017 | Listed for sale | $109,000$69/sqft |
Source: RDE Capital Group LLC #13559469 Report a problem | ||
Public tax history
| Year | Property taxes | Tax assessment |
|---|---|---|
| 2025 | $1,346 +11.3% | $251,960 +3.6% |
| 2024 | $1,209 +17.3% | $243,300 +28.7% |
| 2023 | $1,031 -5.9% | $189,000 |
| 2022 | $1,096 | $189,000 |
Find assessor info on the county website
Neighborhood: Meadowcreek Village
Nearby homes
- $144,7002 bd1 ba882 sqft732 Ticonderoga Dr, Garland, TX 75043Off Market
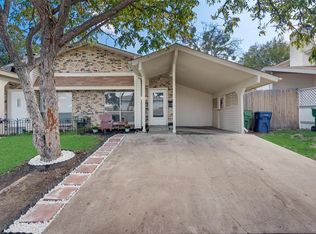
- $203,5003 bd2 ba1.4k sqft736 Ticonderoga Dr, Garland, TX 75043Off Market
- $148,5002 bd1 ba1.1k sqft738 Ticonderoga Dr, Garland, TX 75043Off Market
- $132,7001 bd1 ba882 sqft730 Ticonderoga Dr, Garland, TX 75043Off Market
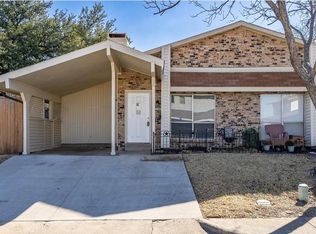
- $--4 bd2 ba1.5k sqft735 Baruna Cir, Garland, TX 75043Sold
- $202,2003 bd2 ba1.4k sqft737 Baruna Cir, Garland, TX 75043Off Market
- $151,6002 bd1 ba882 sqft733 Baruna Cir, Garland, TX 75043Off Market
- $178,9002 bd2 ba1.1k sqft740 Ticonderoga Dr, Garland, TX 75043Off Market
Nearby schools
GreatSchools rating
- 6/10Montclair Elementary SchoolGrades: PK-5Distance: 0.4 mi
- 4/10O'Banion Middle SchoolGrades: 6-8Distance: 0.4 mi
- 2/10South Garland High SchoolGrades: 8-12Distance: 1.5 mi
Schools provided by the listing agent
- District: Garland ISD
Source: NTREIS. This data may not be complete. We recommend contacting the local school district to confirm school assignments for this home.
Get a cash offer in 3 minutes
Find out how much your home could sell for in as little as 3 minutes with a no-obligation cash offer.
Estimated market value
$223,900
Get a cash offer in 3 minutes
Find out how much your home could sell for in as little as 3 minutes with a no-obligation cash offer.
Estimated market value
$223,900
- Texas
- Dallas County
- Garland
- 75043
- Meadowcreek Village
- 734 Ticonderoga Dr
