Skip main navigation
Sold for $440,000
  • $440,000

    734 Tiger Trl, Opelika, AL 36804

    5beds
    3,151sqft
    Single Family Residence
    Built in 2023
    0.26 Acres Lot
    $450,600 Zestimate®
    $140/sqft
    $2,970 Estimated rent

    Home value

    $450,600

    $406,000 - $500,000

    $2,970/mo

    Zestimate® history
    Loading
    Loading...

    Owner options

    List your home for rent

    $2,970/mo

    Rent Zestimate®

    Find your next renter with Zillow Rental Manager. Plus, with online applications, you can quickly screen prospective tenants – for free.

    Learn more

    $2,970/mo

    Rent Zestimate®

    Refinance and save

    $2,529/mo

    Est. payment

    Refinancing to a lower rate could help reduce your monthly payments and save thousands over the life of the loan.

    See today's rates

    $2,529/mo

    Est. payment

    Explore your selling options

    Work with a Zillow partner agent

    Leverage their expertise and Zillow's premium Showcase listings to get your home seen by more buyers.

    Get started

    List with your own agent

    Get your home in front of millions of buyers by listing it on Zillow.

    Learn how to do it

    Sell it yourself

    Take full control of how buyers see your home on Zillow by listing For Sale by Owner (FSBO).

    List your home

    What's special

    Brand new guttersWell-appointed bathroomFenced backyardPrivate lotsHuge islandWoodburning fireplaceLarge walk-in closet
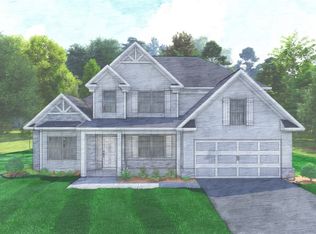
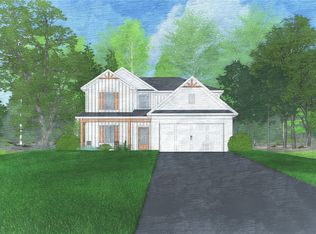
    BETTER THAN NEW!!! ...BRAND NEW GUTTERS, ORNAMENTAL "RAIN CHAINS", EXTENDED PATIO, FENCED BACKYARD w/ 12 ft GATE, 12x16 WORKSHED w/POWER, 2" WINDOW TREATMENTS, SMART HOME SYSTEM, SPRINKLER SYSTEM, TANKLESS WATER HEATER, REMOTE CONTROL OUTDOOR LIGHTING, & WASHER/DRYER, BIG SCREEN TV, & REFRIGERATOR INCLUDED! A whopping 3151sf w/ 5 BEDROOMS PLUS MEDIA ROOM PLUS FLEX ROOM PLUS MUD ROOM PLUS GAME-DAY PATIO w/ its own woodburning fireplace! MAIN LEVEL 2-CAR GARAGE makes in/out a breeze w/Mud room for quick drop. Beautiful ENGINEERED HARDWOODS throughout main level & stairs. Coffered ceilings in DR and Den! Large open kitchen features GRANITE counters/TILE backsplash, STAINLESS appliances, huge island, SOFT-CLOSE CABINETS, GAS STOVE! Master bedroom is extra large with sitting area, well-appointed bathroom, large walk-in closet. This lot is one of the few PRIVATE LOTS backing up to woods. Come see Cypress Home Plan in lovely Wyndham Village Community. Move-in ready! Motivated Seller!

    Zillow last checked:

    Listing updated:

    Listed by:

    Patti Henderson 205-585-0233,

    Smartway Real Estate LLC

    Bought with:

    MLS Non-member Company

    Birmingham Non-Member Office

    Source: GALMLS,MLS#: 21431254MLS Logo

    Facts & features

    Interior

    Bedrooms & bathrooms
    • Bedrooms: 5
    • Bathrooms: 3
    • Full bathrooms: 3
    Primary bedroom
    • Level: Second
    Bedroom 1
    • Level: First
    Bedroom 2
    • Level: Second
    Bedroom 3
    • Level: Second
    Bedroom 4
    • Level: Second
    Primary bathroom
    • Level: Second
    Bathroom 1
    • Level: First
    Dining room
    • Level: First
    Family room
    • Level: First
    Kitchen
    • Features: Stone Counters
    • Level: First
    Basement
    • Area: 0
    Office
    • Level: First
    Heating
    • Central, Natural Gas
    Cooling
    • Central Air, Electric, Ceiling Fan(s)
    Appliances
    • Included: Gas Cooktop, Dishwasher, Disposal, Microwave, Refrigerator, Stainless Steel Appliance(s), Gas Water Heater
    • Laundry: Electric Dryer Hookup, Washer Hookup, Upper Level, Laundry Room, Laundry (ROOM), Yes
    Features
    • Recessed Lighting, High Ceilings, Crown Molding, Smooth Ceilings, Tray Ceiling(s), Soaking Tub, Linen Closet, Separate Shower, Double Vanity, Sitting Area in Master, Tub/Shower Combo, Walk-In Closet(s)
    • Flooring: Carpet, Hardwood, Tile
    • Windows: Double Pane Windows
    • Attic: Pull Down Stairs,Walk-In,Yes
    • Number of fireplaces: 2
    • Fireplace features: Brick (FIREPL), Tile (FIREPL), Gas Log, Den, Patio (FIREPL), Gas, Wood Burning, Outside
    Interior area
    • Total interior livable area: 3,151 sqft
    • Finished area above ground: 3,151
    • Finished area below ground: 0

    Property

    Parking
    • Total spaces: 2
    • Parking features: Attached, Parking (MLVL), Garage Faces Front
    • Attached garage spaces: 2
    Features
    • Levels: 2+ story
    • Patio & porch: Covered, Patio, Porch
    • Exterior features: Sprinkler System
    • Pool features: In Ground, Fenced, Community
    • Fencing: Fenced
    • Has view: Yes
    • View description: None
    • Waterfront features: No
    Lot
    • Size: 0.26 Acres
    Details
    • Additional structures: Storage, Workshop
    • Parcel number: 1009301000195.000
    • Special conditions: N/A

    Construction

    Type & style
    • Home type: SingleFamily
    • Property subtype: Single Family Residence
    Materials
    • Other
    • Foundation: Slab
    Condition
    • Year built: 2023

    Utilities & green energy

    • Water: Public
    • Utilities for property: Sewer Connected, Underground Utilities

    Community & neighborhood

    Security
    • Security features: Security System
    Community
    • Community features: Playground
    Location
    • Region: Opelika
    • Subdivision: Wyndham

    HOA & financial

    HOA
    • Has HOA: Yes
    • HOA fee: $500 annually
    • Services included: Maintenance Grounds, Utilities for Comm Areas

    Other

    Other facts
    • Price range: $440K - $440K

    Price history

    DateEventPrice
    12/8/2025Sold$440,000-2.2%$140/sqft
    Source: GALMLS #21431254 Report a problem
    11/13/2025Contingent$449,900$143/sqft
    Source: GALMLS #21431254 Report a problem
    10/27/2025Price change$449,900-2.2%$143/sqft
    Source: GALMLS #21431254 Report a problem
    9/15/2025Listed for sale$459,900+9.5%$146/sqft
    Source: GALMLS #21431254 Report a problem
    10/11/2023Sold$419,900$133/sqft
    Source: LCMLS #163747 Report a problem
    8/8/2023Pending sale$419,900$133/sqft
    Source: CBORGA #198827 Report a problem
    4/21/2023Price change$419,900+1.2%$133/sqft
    Source: CBORGA #198827 Report a problem
    3/31/2023Listed for sale$414,900$132/sqft
    Source: CBORGA #198827 Report a problem
    3/9/2023Pending sale$414,900$132/sqft
    Source: LCMLS #163747 Report a problem
    3/9/2023Listed for sale$414,900$132/sqft
    Source: LCMLS #163747 Report a problem
    3/9/2023Pending sale$414,900$132/sqft
    Source: CBORGA #198827 Report a problem
    3/9/2023Listed for sale$414,900$132/sqft
    Source: CBORGA #198827 Report a problem

    Public tax history

    Tax history is unavailable.

    Neighborhood: 36804

    Nearby schools

    GreatSchools rating
    Schools provided by the listing agent
    • Elementary: Northside
    • Middle: Opelika
    • High: Opelika

    Source: GALMLS. This data may not be complete. We recommend contacting the local school district to confirm school assignments for this home.

    Get pre-qualified for a loan
    At Zillow Home Loans, we can pre-qualify you in as little as 5 minutes with no impact to your credit score.

    An equal housing lender. NMLS #10287.