Beautifully remodeled single-story home located in an established Duncanville neighborhood. This property features 3 bedrooms, 2 bathrooms, plus a bonus room with a closet that can function as a 4th bedroom, office, or flex space. Approximately 1,643 square feet of living space on a generously sized lot. The spacious living area offers vaulted ceilings with exposed wood beams and a striking floor-to-ceiling stone fireplace, creating a warm and inviting focal point. Updated finishes throughout include modern flooring, fresh neutral paint, and contemporary lighting.
The kitchen has been tastefully updated with shaker-style cabinetry, quartz countertops, subway tile backsplash, and upgraded hardware, along with a gas range and stainless steel appliances, providing both style and functionality.
Both bathrooms have been updated with modern finishes. The primary suite includes a walk-in shower with glass enclosure, while the secondary bathroom offers a dual-sink vanity. Exterior features include fresh paint, mature trees providing shade, and a spacious backyard with room for outdoor entertaining or future improvements.Conveniently located with easy access to major highways, shopping, dining, and schools within Duncanville ISD.
Buyer and buyer’s agent to verify all information, including square footage, room dimensions, and schools.
Sold
Price Unknown
734 Towercrest Dr, Duncanville, TX 75116
4beds
1,643sqft
Single Family Residence
Built in 1982
0.31 Acres Lot
$314,400 Zestimate®
$--/sqft
$2,265 Estimated rent
Home value
$314,400
$289,000 - $340,000
$2,265/mo
Zestimate® history
Owner options
List your home for rent
$2,265/mo
Rent Zestimate®
Find your next renter with Zillow Rental Manager. Plus, with online applications, you can quickly screen prospective tenants – for free.
$2,265/mo
Rent Zestimate®
Refinance and save
Refinancing to a lower rate could help reduce your monthly payments and save thousands over the life of the loan.
Explore your selling options
Work with a Zillow partner agent
Leverage their expertise and Zillow's premium Showcase listings to get your home seen by more buyers.
Get startedList with your own agent
Get your home in front of millions of buyers by listing it on Zillow.
Learn how to do itSell it yourself
Take full control of how buyers see your home on Zillow by listing For Sale by Owner (FSBO).
List your homeWhat's special
Modern flooringContemporary lightingFresh neutral paintUpdated finishes throughoutStainless steel appliancesQuartz countertopsStriking floor-to-ceiling stone fireplace
Zillow last checked:
Listing updated:
Listed by:
Lucy Enriquez 0726156 2145335525,
Evolve Real Estate LLC 972-806-1742
Bought with:
Teodolo Sanchez Aguilar, 0749111
Only 1 Realty Group North Dallas
Source: NTREIS,MLS#: 21258363
Facts & features
Interior
Bedrooms & bathrooms
- Bedrooms: 4
- Bathrooms: 2
- Full bathrooms: 2
Primary bedroom
- Features: Ceiling Fan(s)
- Level: First
- Dimensions: 11 x 14
Bedroom
- Features: Ceiling Fan(s)
- Level: First
- Dimensions: 11 x 8
Bedroom
- Features: Ceiling Fan(s)
- Level: First
- Dimensions: 10 x 8
Bedroom
- Features: Ceiling Fan(s)
- Level: First
- Dimensions: 12 x 20
Dining room
- Level: First
- Dimensions: 7 x 12
Living room
- Features: Ceiling Fan(s)
- Level: First
- Dimensions: 12 x 16
Heating
- Central, Electric
Cooling
- Central Air, Electric
Appliances
- Included: Dishwasher, Electric Range, Disposal, Microwave, Refrigerator
Features
- Paneling/Wainscoting, Vaulted Ceiling(s)
- Flooring: Ceramic Tile, Laminate
- Has basement: No
- Number of fireplaces: 1
- Fireplace features: Stone
Interior area
- Total interior livable area: 1,643 sqft
Property
Parking
- Parking features: Additional Parking, Driveway, On Street
Features
- Levels: One
- Stories: 1
- Pool features: None
- Fencing: Chain Link,Wood
Lot
- Size: 0.31 Acres
Details
- Parcel number: 60095500150050000
Construction
Type & style
- Home type: SingleFamily
- Architectural style: Traditional,Detached
- Property subtype: Single Family Residence
Materials
- Brick
- Foundation: Pillar/Post/Pier
- Roof: Asphalt
Condition
- Year built: 1982
Utilities & green energy
- Sewer: Public Sewer
- Water: Public
- Utilities for property: Sewer Available, Water Available
Community & HOA
Community
- Subdivision: Irwin Keasler Dev Red Bird 04
HOA
- Has HOA: No
Location
- Region: Duncanville
Financial & listing details
- Tax assessed value: $316,070
- Annual tax amount: $7,080
- Date on market: 5/3/2026
- Cumulative days on market: 13 days
- Exclusions: All staging furniture.
Price history
| Date | Event | Price |
|---|---|---|
| 6/17/2026 | Sold | -- |
Source: NTREIS #21258363 Report a problem | ||
| 5/26/2026 | Pending sale | $319,999$195/sqft |
Source: NTREIS #21258363 Report a problem | ||
| 5/19/2026 | Contingent | $319,999$195/sqft |
Source: NTREIS #21258363 Report a problem | ||
| 5/3/2026 | Listed for sale | $319,999$195/sqft |
Source: NTREIS #21258363 Report a problem | ||
Public tax history
| Year | Property taxes | Tax assessment |
|---|---|---|
| 2025 | $6,691 +314% | $316,070 |
| 2024 | $1,616 +6.4% | $316,070 +1.9% |
| 2023 | $1,519 -30.8% | $310,110 |
| 2022 | $2,196 +3.5% | $310,110 +65.8% |
| 2021 | $2,123 +6.4% | $187,010 |
| 2020 | $1,995 +6.7% | $187,010 +12.2% |
| 2019 | $1,869 +7.7% | $166,730 +6.3% |
| 2018 | $1,736 +6.2% | $156,800 +21.8% |
| 2017 | $1,634 -1.4% | $128,700 |
| 2016 | $1,657 +4% | $128,700 +9.8% |
| 2015 | $1,594 | $117,240 +7.7% |
| 2014 | $1,594 | $108,840 |
| 2013 | -- | -- |
| 2012 | -- | -- |
| 2011 | -- | -- |
| 2010 | -- | -- |
| 2009 | -- | -- |
| 2008 | -- | -- |
| 2007 | -- | -- |
| 2005 | -- | -- |
| 2004 | -- | -- |
| 2003 | -- | -- |
| 2002 | -- | -- |
| 2001 | -- | -- |
Find assessor info on the county website
Neighborhood: Irwin Keasler-Red Bird
Nearby homes
- $195,1003 bd1 ba1 sqft730 Tower Crest Dr, Duncanville, TX 75116Off Market
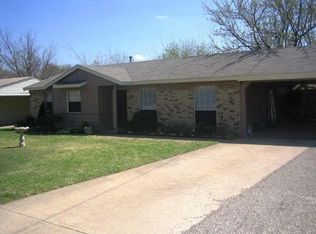
- $235,2003 bd1 ba1.3k sqft738 Towercrest Dr, Duncanville, TX 75116Off Market
- $239,6003 bd2 ba1.2k sqft726 Towercrest Dr, Duncanville, TX 75116Off Market

- $---- bd-- ba-- sqft726 Tower Crest Dr, Duncanville, TX 75116Off Market
- $257,7003 bd1 ba1.3k sqft735 Rolling Ridge Ln, Duncanville, TX 75116Off Market
- $273,4003 bd2 ba1.5k sqft718 W Camp Wisdom Rd, Duncanville, TX 75116Off Market
- $314,4004 bd2 ba2.1k sqft731 Rolling Ridge Ln, Duncanville, TX 75116Off Market
- $--4 bd2 ba1.2k sqft739 Rolling Ridge Ln, Duncanville, TX 75116Sold
Nearby schools
GreatSchools rating
- 5/10William Lee Hastings Elementary SchoolGrades: PK-4Distance: 0.7 mi
- 2/10William High Byrd Middle SchoolGrades: 7-8Distance: 1.1 mi
- 3/10Duncanville High SchoolGrades: 9-12Distance: 0.3 mi
Schools provided by the listing agent
- Elementary: Hastings
- Middle: Byrd
- High: Duncanville
- District: Duncanville ISD
Source: NTREIS. This data may not be complete. We recommend contacting the local school district to confirm school assignments for this home.
Get a cash offer in 3 minutes
Find out how much your home could sell for in as little as 3 minutes with a no-obligation cash offer.
Estimated market value
$314,400
Get a cash offer in 3 minutes
Find out how much your home could sell for in as little as 3 minutes with a no-obligation cash offer.
Estimated market value
$314,400
- Texas
- Dallas County
- Duncanville
- 75116
- Irwin Keasler-Red Bird
- 734 Towercrest Dr
Nearby cities
Nearby neighborhoods
Nearby zip codes
Other Duncanville Topics
