Beautiful new construction built by Tucker Home Builders, LLC. This one level home is located in the new Skyline Landing Subdivision and offers approximately 1750 fin sf. This Home features a split BR plan w/ 3 BR, 2 BA, and a 2 car attached garage. Beautiful Master Bedroom has a tray ceiling, a walk in closet and an attached Master Bath with a custom tile shower and marble countertops. Nice open living room with tray ceiling, luxury vinyl plank flooring, and a gorgeous fireplace. The kitchen has beautiful cabinets, granite countertops, an eat bar and an attached dining room area. Nice laundry room. Covered front porch and covered back patio to sit and relax. This home also has a security system and lots of other extras that you have to see to appreciate. All this plus a 1-Yr Builders Warranty. Taxes not yet assessed. Estimated completion date July 2025
Sold for $455,000
$455,000
734 Twilight Fls, Jonesborough, TN 37659
3beds
1,750sqft
Single Family Residence, Residential
Built in 2025
0.43 Acres Lot
$467,700 Zestimate®
$260/sqft
$2,498 Estimated rent
Home value
$467,700
$384,000 - $566,000
$2,498/mo
Zestimate® history
Owner options
List your home for rent
$2,498/mo
Rent Zestimate®
Find your next renter with Zillow Rental Manager. Plus, with online applications, you can quickly screen prospective tenants – for free.
$2,498/mo
Rent Zestimate®
Refinance and save
$2,907/mo
Est. payment
Refinancing to a lower rate could help reduce your monthly payments and save thousands over the life of the loan.
$2,907/mo
Est. payment
Explore your selling options
Work with a Zillow partner agent
Leverage their expertise and Zillow's premium Showcase listings to get your home seen by more buyers.
Get startedList with your own agent
Get your home in front of millions of buyers by listing it on Zillow.
Learn how to do itSell it yourself
Take full control of how buyers see your home on Zillow by listing For Sale by Owner (FSBO).
List your homeWhat's special
Custom tile showerCovered front porchSplit br planCovered back patioGorgeous fireplaceWalk in closetBeautiful cabinets
Zillow last checked:
Listing updated:
Listed by:
Kimberly Ford 423-791-3728,
Century 21 Legacy
Bought with:
Kristi Bailey, 279086
Southern Dwellings
Source: TVRMLS,MLS#: 9976619
Facts & features
Interior
Bedrooms & bathrooms
- Bedrooms: 3
- Bathrooms: 2
- Full bathrooms: 2
Heating
- Fireplace(s), Heat Pump
Cooling
- Ceiling Fan(s), Heat Pump
Appliances
- Included: Dishwasher, Disposal, Electric Range, Microwave
- Laundry: Electric Dryer Hookup, Washer Hookup
Features
- Built In Safe, Granite Counters, Walk-In Closet(s)
- Flooring: Ceramic Tile, Luxury Vinyl
- Windows: Double Pane Windows, Insulated Windows
- Number of fireplaces: 1
- Fireplace features: Gas Log, Living Room
Interior area
- Total structure area: 1,750
- Total interior livable area: 1,750 sqft
Property
Parking
- Total spaces: 2
- Parking features: Attached, Concrete
- Attached garage spaces: 2
Features
- Levels: One
- Stories: 1
- Patio & porch: Back, Covered, Deck, Front Porch
Lot
- Size: 0.43 Acres
- Dimensions: .43 acres
- Topography: Cleared
Details
- Parcel number: 0.00
- Zoning: RS
Construction
Type & style
- Home type: SingleFamily
- Architectural style: Ranch
- Property subtype: Single Family Residence, Residential
Materials
- Brick, Vinyl Siding
- Foundation: Slab
- Roof: Shingle
Condition
- Above Average,New Construction
- New construction: Yes
- Year built: 2025
Utilities & green energy
- Sewer: Public Sewer
- Water: Public
Community & HOA
Community
- Security: Security System
- Subdivision: Skyline Landing
HOA
- Has HOA: Yes
- Amenities included: Landscaping
- HOA fee: $150 annually
Location
- Region: Jonesborough
Financial & listing details
- Price per square foot: $260/sqft
- Date on market: 2/28/2025
- Listing terms: Cash,Conventional,VA Loan,Other
Price history
| Date | Event | Price |
|---|---|---|
| 8/15/2025 | Sold | $455,000+1.1%$260/sqft |
Source: TVRMLS #9976619 Report a problem | ||
| 7/19/2025 | Pending sale | $449,900$257/sqft |
Source: TVRMLS #9976619 Report a problem | ||
| 7/14/2025 | Price change | $449,900-2.2%$257/sqft |
Source: TVRMLS #9976619 Report a problem | ||
| 2/28/2025 | Listed for sale | $459,900$263/sqft |
Source: TVRMLS #9976619 Report a problem | ||
Public tax history
Tax history is unavailable.
Neighborhood: 37659
Nearby homes
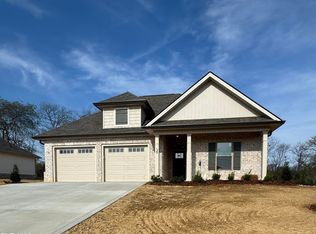
- $486,9003 bd2 ba1.8k sqft739 Twilight Fls, Jonesborough, TN 37659Sold
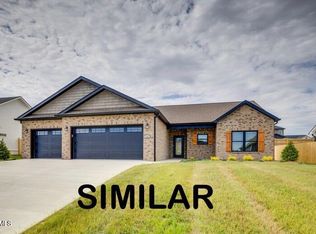
- $489,9003 bd2 ba1.8k sqft716 Twilight Fls, Jonesborough, TN 37659Sold
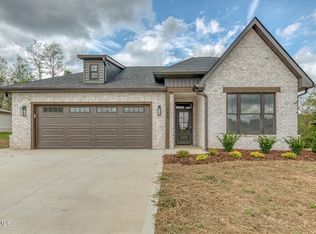
- $481,0003 bd2 ba1.8k sqft755 Twilight Fls, Jonesborough, TN 37659Sold
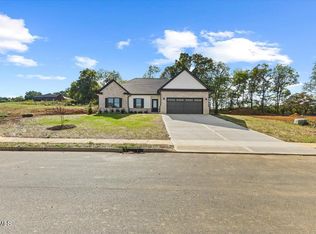
- $465,0003 bd2 ba1.8k sqft699 Twilight Fls, Jonesborough, TN 37659Sold
- $574,9004 bd2 ba2k sqft474 Middays Rst, Jonesborough, TN 37659Sold
- $595,0003 bd2 ba2k sqft463 Middays Rst, Jonesborough, TN 37659Sold
- $444,9003 bd2 ba1.6k sqft713 Twilight Fls, Jonesborough, TN 37659Sold
- $485,0003 bd2 ba1.8k sqft785 Twilight Fls, Jonesborough, TN 37659Sold
Nearby schools
GreatSchools rating
- 4/10Jonesborough Elementary SchoolGrades: PK-8Distance: 0.6 mi
- 5/10David Crockett High SchoolGrades: 9-12Distance: 3.6 mi
Schools provided by the listing agent
- Elementary: Jonesborough
- Middle: Jonesborough
- High: David Crockett
Source: TVRMLS. This data may not be complete. We recommend contacting the local school district to confirm school assignments for this home.


Get pre-qualified for a loan
At Zillow Home Loans, we can pre-qualify you in as little as 5 minutes with no impact to your credit score.An equal housing lender. NMLS #10287.
- Tennessee
- Washington County
- Jonesborough
- 37659
- 734 Twilight Fls
