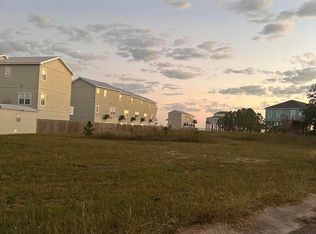
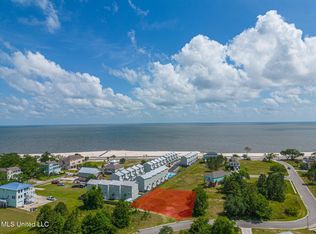
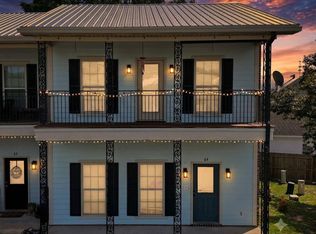
Location! Location! Location! Partially furnished, charming Beachwalk townhouse with stunning beach views is updated and move-in ready! Discover coastal living at its finest in this beautifully updated 2 bedroom, 2.5 bath townhome in the desireable Long Beach. Offering 1498 square feet of comfortable living space including all living, dining and balcony furniture, this home features an inviting open floor plan perfect for relaxing or entertaining. Step inside to gorgeous hardwood floors that flow throughout. The kitchen shines with granite countertops, all new stainless appliances and ample cabinetry, making meal prep a breeze. Unwind on not one, but two private balconies offering refreshing beach views and gulf breezes-ideal for morning coffee or evening sunsets. Remote control hurricane shutters offer peace of mind during coastal storms. Convenient two-car garage, rare in-unit elevator, spacious bathrooms, new full-size washer and dryer, and dual-zone hvac with smart thermostat. Beachwalk is a quiet, low-maintenance community just steps from the sandy white beaches of Long Beach. Enjoy easy access to local dining, shopping, and all of the amenties the Mississippi Gulf Coast has to offer. Monthly HOA covers saltwater pool, flood insurance, exterior insurance, exterior pest control, grounds, water and trash allowing you to enjoy worry-free living. Whether you're looking for a primary residence, second home or long-term rental opportunity, this updated gem is ready for its next chapter. Don't miss your chance to own a piece of coastal paradise!
Active
$319,900
734 W Beach Blvd, Long Beach, MS 39560
2beds
1,498sqft
Residential, Townhouse, Multi Family
Built in 2007
4,356 Square Feet Lot
$-- Zestimate®
$214/sqft
$600/mo HOA
What's special
Rare in-unit elevatorConvenient two-car garageStunning beach viewsTwo private balconiesInviting open floor planGorgeous hardwood floorsSpacious bathrooms
- 258 days
- 319
- 41
Zillow last checked:
Listing updated:
Listed by:
Melissa Ellis 601-573-9893,
Melissa Ellis Real Estate, LLC 601-573-9893
Source: MLS United,MLS#: 4137182
Facts & features
Interior
Bedrooms & bathrooms
- Bedrooms: 2
- Bathrooms: 3
- Full bathrooms: 2
- 1/2 bathrooms: 1
Bedroom
- Description: Master And Guest
- Level: Third
Bathroom
- Description: Half Bath
- Level: Second
Bathroom
- Description: Master And Guest
- Level: Third
Dining room
- Level: Second
Kitchen
- Level: Second
Laundry
- Level: Third
Living room
- Level: Second
Heating
- Central
Cooling
- Ceiling Fan(s), Central Air, Electric, Zoned
Appliances
- Included: Dishwasher, Disposal, Electric Range, ENERGY STAR Qualified Appliances, ENERGY STAR Qualified Dishwasher, ENERGY STAR Qualified Refrigerator, Exhaust Fan, Microwave, Refrigerator, Self Cleaning Oven, Stainless Steel Appliance(s), Washer/Dryer Stacked
- Laundry: Laundry Closet
Features
- Ceiling Fan(s), Crown Molding, Double Vanity, Elevator, Granite Counters, High Ceilings, High Speed Internet, Kitchen Island, Open Floorplan, Pantry, Recessed Lighting, Smart Thermostat, Stone Counters, Storage, Walk-In Closet(s)
- Flooring: Ceramic Tile, Hardwood
- Doors: Dead Bolt Lock(s), Mirrored Closet Door(s), Sliding Doors
- Windows: Blinds
- Has fireplace: No
Interior area
- Total structure area: 1,498
- Total interior livable area: 1,498 sqft
Video & virtual tour
Property
Parking
- Total spaces: 2
- Parking features: Driveway, Storage
- Garage spaces: 2
- Has uncovered spaces: Yes
Accessibility
- Accessibility features: Accessible Elevator Installed
Features
- Levels: Three Or More
- Stories: 3
- Patio & porch: Patio
- Exterior features: Balcony, Private Entrance
- Has private pool: Yes
- Pool features: In Ground, Salt Water
- Has view: Yes
Lot
- Size: 4,356 Square Feet
- Features: Views
Details
- Parcel number: 0512i01011.013
Construction
Type & style
- Home type: Townhouse
- Property subtype: Residential, Townhouse, Multi Family
Materials
- Stucco
- Foundation: Slab
- Roof: Metal
Condition
- Move In Ready
- New construction: No
- Year built: 2007
Utilities & green energy
- Sewer: Public Sewer
- Water: Public
- Utilities for property: Electricity Connected, Sewer Connected, Water Connected
Community & HOA
Community
- Features: Pool, Sidewalks
- Security: Fire Sprinkler System
- Subdivision: Beachwalk
HOA
- Has HOA: Yes
- Services included: Insurance, Maintenance Grounds, Pest Control, Pool Service
- HOA fee: $600 monthly
Location
- Region: Long Beach
Financial & listing details
- Price per square foot: $214/sqft
- Tax assessed value: $246,232
- Annual tax amount: $3,552
- Date on market: 9/10/2026
- Electric utility on property: Yes
Estimated market value
Not available
Estimated sales range
Not available
$1,944/mo
Price history
| Date | Event | Price |
|---|---|---|
| 9/10/2026 | Listed for sale | $319,900$214/sqft |
Source: MLS United #4137182 Report a problem | ||
| 8/6/2026 | Pending sale | $319,900$214/sqft |
Source: MLS United #4137182 Report a problem | ||
| 7/7/2026 | Price change | $319,900-3%$214/sqft |
Source: MLS United #4137182 Report a problem | ||
| 6/13/2026 | Price change | $329,900-2.9%$220/sqft |
Source: MLS United #4137182 Report a problem | ||
| 6/3/2026 | Price change | $339,900-1.4%$227/sqft |
Source: MLS United #4137182 Report a problem | ||
| 5/21/2026 | Price change | $344,900-1.4%$230/sqft |
Source: MLS United #4137182 Report a problem | ||
| 4/6/2026 | Listed for sale | $349,900-2.8%$234/sqft |
Source: MLS United #4137182 Report a problem | ||
| 3/1/2026 | Listing removed | $359,900$240/sqft |
Source: MLS United #4137182 Report a problem | ||
| 2/13/2026 | Price change | $359,900-1.4%$240/sqft |
Source: MLS United #4137182 Report a problem | ||
| 1/23/2026 | Listed for sale | $364,900$244/sqft |
Source: MLS United #4137182 Report a problem | ||
| 7/2/2020 | Sold | -- |
Source: MLS United #3361074 Report a problem | ||
| 7/8/2015 | Sold | -- |
Source: MLS United #3276067 Report a problem | ||
| 11/6/2012 | Sold | -- |
Source: MLS United #3257280 Report a problem | ||
Public tax history
| Year | Property taxes | Tax assessment |
|---|---|---|
| 2025 | $3,553 -39.9% | $24,623 -35.4% |
| 2024 | $5,914 +110.2% | $38,144 +110.2% |
| 2023 | $2,814 +3.1% | $18,148 |
| 2022 | $2,729 -5.8% | $18,148 -85.2% |
| 2021 | $2,898 +85.3% | $122,461 +3.6% |
| 2020 | $1,564 -44.1% | $118,160 +566.7% |
| 2019 | $2,796 | $17,724 |
| 2018 | $2,796 +9.5% | $17,724 |
| 2017 | $2,554 | $17,724 +55.4% |
| 2015 | $2,554 +55.4% | $11,405 +16.9% |
| 2014 | $1,643 | $9,755 -43% |
| 2013 | -- | $17,107 |
Find assessor info on the county website
Monthly payment
Est. payment
Payment breakdown
Explore the cost of this home by adjusting the details. Changes won't be saved.Climate risks
Neighborhood: 39560


Similar homes
- $250,0002 bd3 ba1.1k sqft548 W Beach Blvd APT 114, Long Beach, MS 39560For Sale
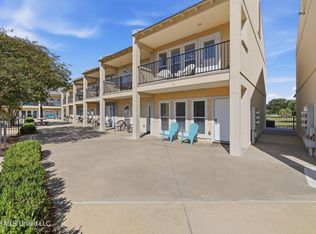 MLS ID #4164272, Lynda Crystal, Next Level Realty, LLC.. MLS United
 - $278,0003 bd2 ba1.3k sqft217 Buena Vista Dr, Long Beach, MS 39560For Sale
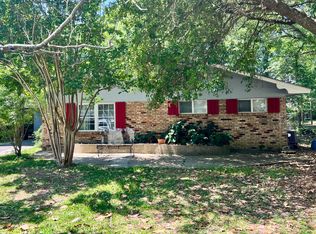 MLS ID #4148474, Lynn I Healy, Healy Realty Group, LLC. MLS United
 - $284,9003 bd3 ba1.5k sqft64 Oak Alley Ln, Long Beach, MS 39560For Sale
 MLS ID #4161476, Belinda Jones, Stars and Stripes Realty, LLC.. MLS United
 - $360,0005 bd3 ba2.1k sqft704 Old Savannah Dr, Long Beach, MS 39560For Sale
 MLS ID #4161347, Mallory S Simpson, Veterans Realty. MLS United
