Skip main navigation
Closed
  • $649,999

    734 W Briar Pl #3, Chicago, IL 60657

    2beds
    --sqft
    Condominium, Single Family Residence
    Built in ----
    -- sqft lot
    $534,900 Zestimate®
    $--/sqft
    $3,107 Estimated rent

    Home value

    $534,900

    $455,000 - $631,000

    $3,107/mo

    Zestimate® history
    Loading
    Loading...

    Owner options

    List your home for rent

    $3,107/mo

    Rent Zestimate®

    Find your next renter with Zillow Rental Manager. Plus, with online applications, you can quickly screen prospective tenants – for free.

    Learn more

    $3,107/mo

    Rent Zestimate®

    Refinance and save

    $4,781/mo

    Est. payment

    Refinancing to a lower rate could help reduce your monthly payments and save thousands over the life of the loan.

    See today's rates

    $4,781/mo

    Est. payment

    Explore your selling options

    Work with a Zillow partner agent

    Leverage their expertise and Zillow's premium Showcase listings to get your home seen by more buyers.

    Get started

    List with your own agent

    Get your home in front of millions of buyers by listing it on Zillow.

    Learn how to do it

    Sell it yourself

    Take full control of how buyers see your home on Zillow by listing For Sale by Owner (FSBO).

    List your home

    What's special

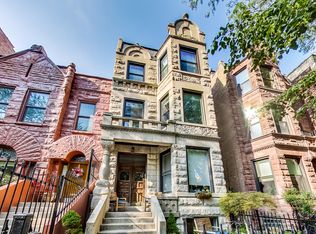
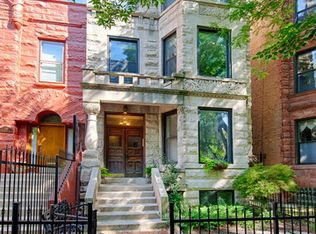
    OEPN HOUSE CANCELLED 10/5. Welcome home to this beautifully updated 2 bed 2 bath condo on the top floor of a classic Chicago greystone in the heart of East Lakeview. This home perfectly blends vintage charm with modern updates, featuring elegant chandeliers, detailed molding, stunning millwork, and built-in shelving. A rare find for natural light lovers, the living room has bay windows with southern exposure. The second bedroom window is elevated above the neighboring roof for wonderful afternoon light. The separate formal dining room opens to a kitchen with white cabinets, granite countertops, stainless appliances, and a large island. Both bedrooms are ensuite. The extra-large primary suite fits a king bed plus a sitting area or office and includes a bonus room with a window that can serve as a walk-in closet or mini office. The primary bath features beautiful finishes and a large walk-in shower. The second bath can function as a private ensuite or freestanding, ideal for guests. A spacious laundry room provides extra storage, and there's also a 6x10 private storage room. Enjoy a back patio with space for grilling and dining plus a common garden patio overlooking a tree-lined street. Two tandem parking spaces included. Recent updates include water heater (2023), all new windows (2021), hvac (2021), and tear-off roof (2018). With very low assessments, this home is truly move-in ready. Unbeatable location-just steps to the Lakefront Trail, Belmont Harbor, Diversey Driving Range, and the dog beach, with easy access to Lake Shore Drive and the CTA. Walk to Target, Mariano's, Whole Foods, Trader Joe's, gyms, and all the dining, shopping, and entertainment East Lakeview has to offer. Explore the property in 3D! Click the 3D button to take a virtual tour and walk through every detail.

    Zillow last checked:

    Listing updated:

    Listing courtesy of:

    Matt Laricy 708-250-2696,

    Americorp, Ltd

    Bought with:

    Diana Grinnell

    @properties Christie's International Real Estate

    Source: MRED as distributed by MLS GRID,MLS#: 12486701MLS Logo

    Facts & features

    Interior

    Bedrooms & bathrooms
    • Bedrooms: 2
    • Bathrooms: 2
    • Full bathrooms: 2
    Primary bedroom
    • Features: Flooring (Hardwood), Bathroom (Full)
    • Level: Main
    • Area: 264 Square Feet
    • Dimensions: 22X12
    Bedroom 2
    • Features: Flooring (Hardwood)
    • Level: Main
    • Area: 180 Square Feet
    • Dimensions: 20X09
    Dining room
    • Features: Flooring (Hardwood), Window Treatments (Shades)
    • Level: Main
    • Area: 182 Square Feet
    • Dimensions: 14X13
    Kitchen
    • Features: Kitchen (Island, Custom Cabinetry, Granite Counters, Updated Kitchen), Flooring (Hardwood)
    • Level: Main
    • Area: 182 Square Feet
    • Dimensions: 14X13
    Laundry
    • Level: Main
    • Area: 48 Square Feet
    • Dimensions: 06X08
    Living room
    • Features: Flooring (Hardwood), Window Treatments (Shades)
    • Level: Main
    • Area: 320 Square Feet
    • Dimensions: 16X20
    Storage
    • Level: Basement
    • Area: 60 Square Feet
    • Dimensions: 10X6
    Walk in closet
    • Level: Main
    • Area: 40 Square Feet
    • Dimensions: 5X8
    Heating
    • Natural Gas, Forced Air
    Cooling
    • Central Air
    Appliances
    • Included: Range, Microwave, Dishwasher, Refrigerator, Freezer, Washer, Dryer, Disposal, Stainless Steel Appliance(s)
    • Laundry: Washer Hookup, In Unit
    Features
    • Storage, Walk-In Closet(s)
    • Flooring: Hardwood
    • Windows: Skylight(s)
    • Basement: None
    • Number of fireplaces: 1
    • Fireplace features: Wood Burning, Living Room
    Interior area
    • Total structure area: 0

    Property

    Parking
    • Total spaces: 2
    • Parking features: Assigned, Yes, Owned
    Accessibility
    • Accessibility features: No Disability Access
    Features
    • Patio & porch: Porch
    Details
    • Parcel number: 14281000351003
    • Special conditions: List Broker Must Accompany

    Construction

    Type & style
    • Home type: Condo
    • Property subtype: Condominium, Single Family Residence
    Materials
    • Brick, Stone
    Condition
    • New construction: No

    Utilities & green energy

    • Electric: Circuit Breakers
    • Sewer: Storm Sewer
    • Water: Lake Michigan

    Community & neighborhood

    Location
    • Region: Chicago

    HOA & financial

    HOA
    • Has HOA: Yes
    • HOA fee: $210 monthly
    • Amenities included: Storage
    • Services included: Water, Insurance, Exterior Maintenance, Scavenger

    Other

    Other facts
    • Listing terms: Conventional
    • Ownership: Condo

    Price history

    DateEventPrice
    12/1/2025Sold$649,999
    Source: MRED as distributed by MLS GRID #12486701 Report a problem
    11/21/2025Pending sale$649,999
    Source: MRED as distributed by MLS GRID #12486701 Report a problem
    10/9/2025Contingent$649,999
    Source: MRED as distributed by MLS GRID #12486701 Report a problem
    10/2/2025Listed for sale$649,999+20.4%
    Source: MRED as distributed by MLS GRID #12486701 Report a problem
    2/6/2023Sold$540,000-1.8%
    Source: MRED as distributed by MLS GRID #11685632 Report a problem
    1/10/2023Pending sale$549,900
    Source: MRED as distributed by MLS GRID #11685632 Report a problem
    12/20/2022Contingent$549,900
    Source: MRED as distributed by MLS GRID #11685632 Report a problem
    12/9/2022Listed for sale$549,900
    Source: MRED as distributed by MLS GRID #11685632 Report a problem

    Public tax history

    Tax history is unavailable.

    Neighborhood: Lake View

    Nearby schools

    GreatSchools rating
    Schools provided by the listing agent
    • Elementary: Nettelhorst Elementary School
    • Middle: Nettelhorst Elementary School
    • High: Lake View High School
    • District: 299

    Source: MRED as distributed by MLS GRID. This data may not be complete. We recommend contacting the local school district to confirm school assignments for this home.

    Get a cash offer in 3 minutes
    Find out how much your home could sell for in as little as 3 minutes with a no-obligation cash offer.
    Estimated market value
    $534,900
    Get a cash offer in 3 minutes
    Find out how much your home could sell for in as little as 3 minutes with a no-obligation cash offer.
    Estimated market value
    $534,900